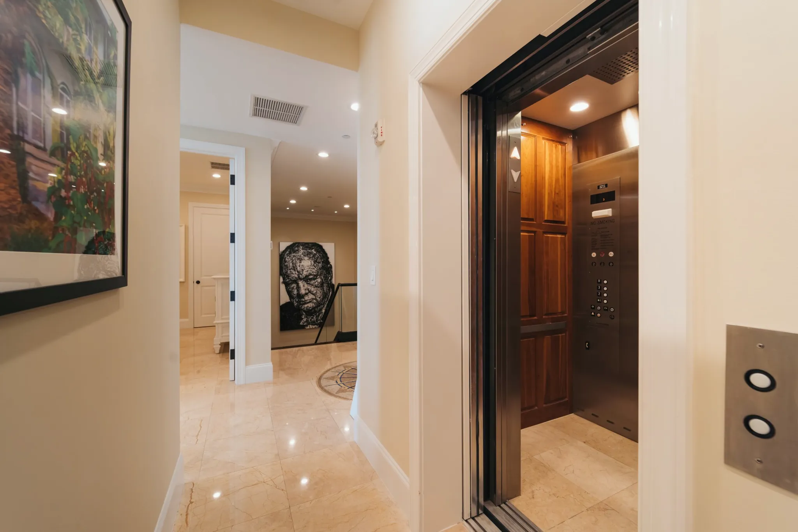
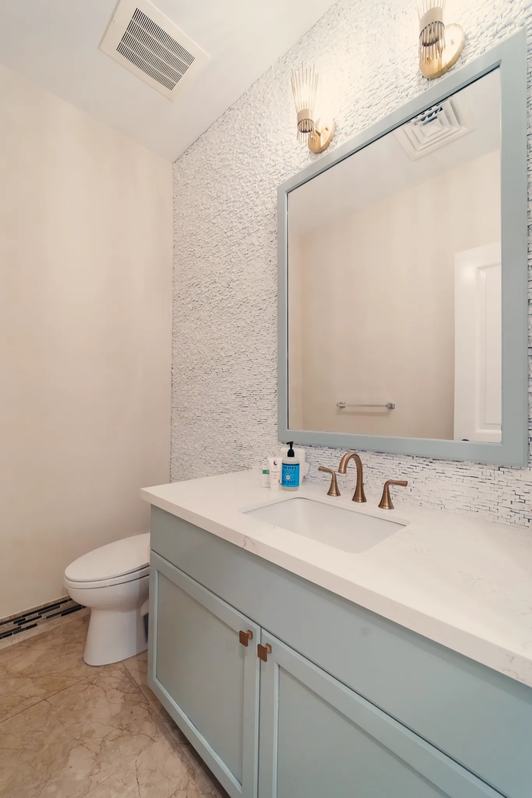
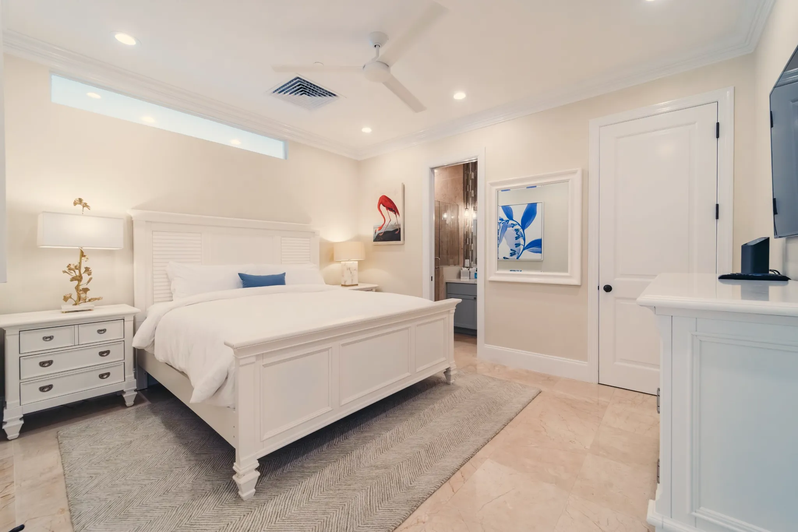
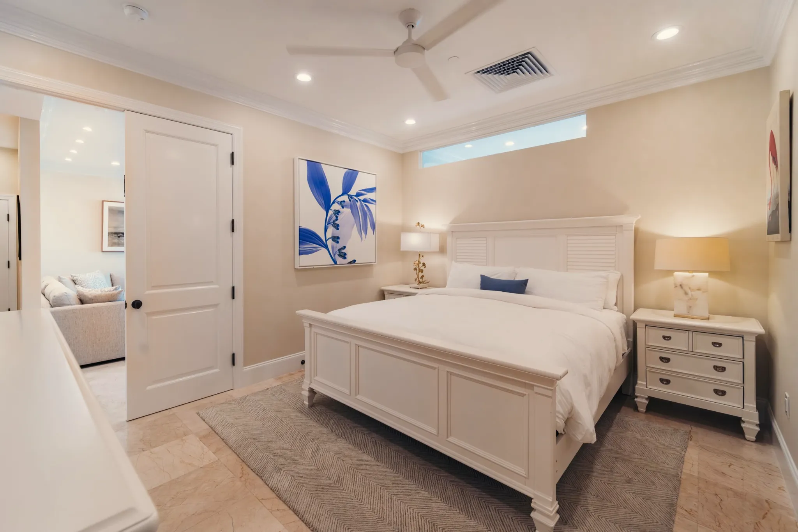
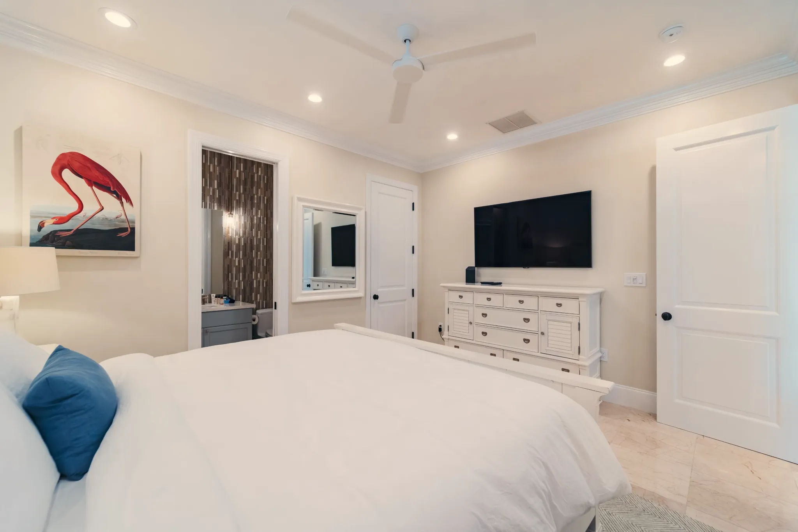
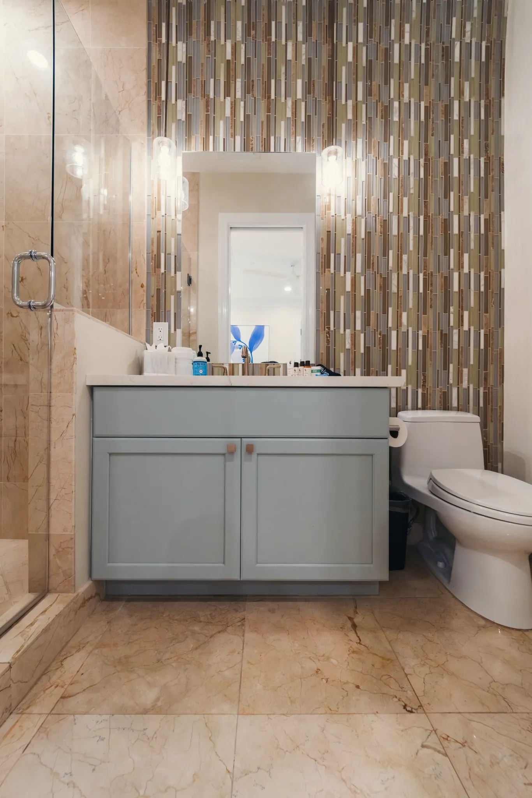
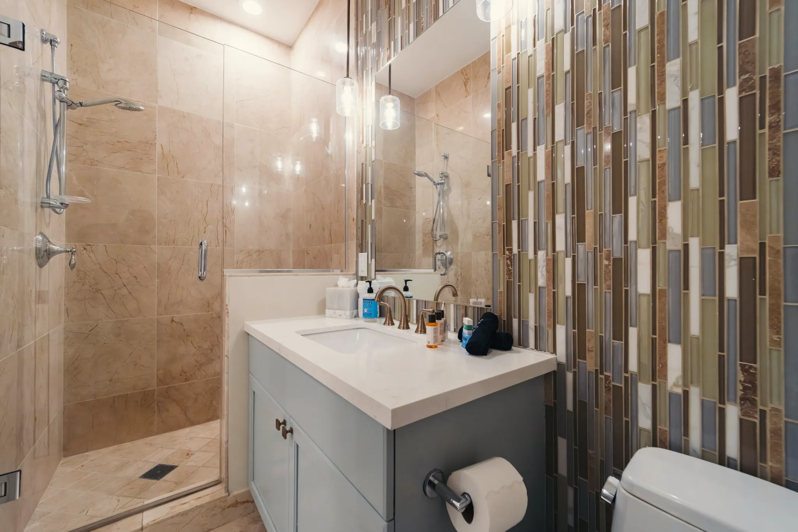
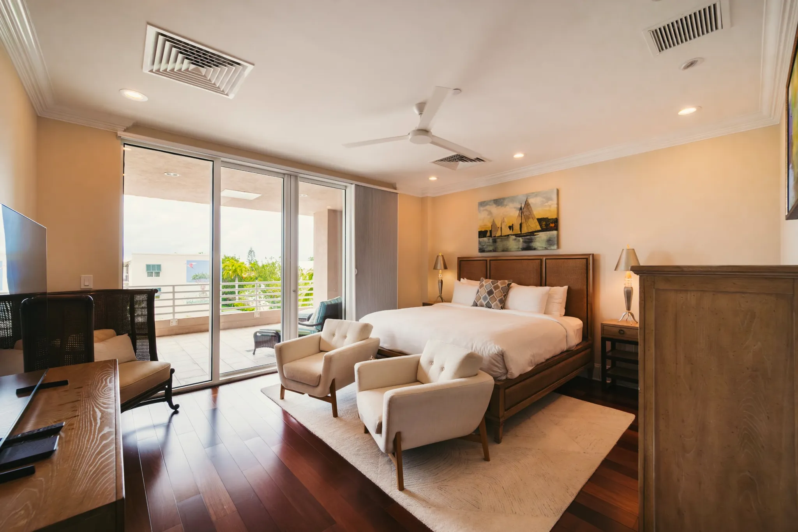
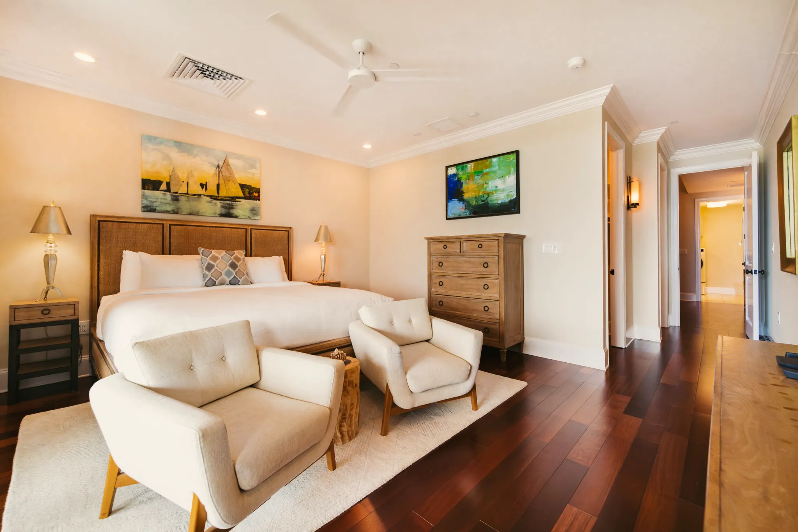
A bedroom on the entry level, two more upstairs, and a private elevator up from the garage.
Terraces on Both Floors, a Pool on the Roof
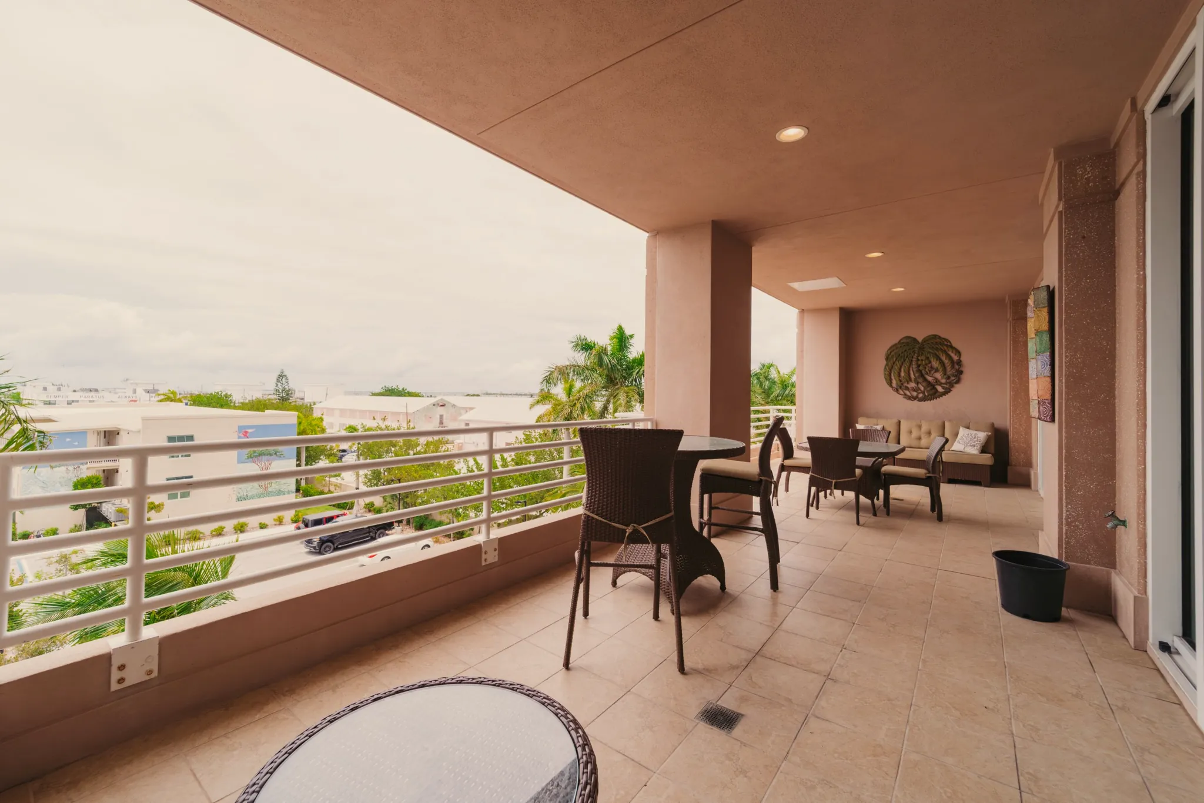
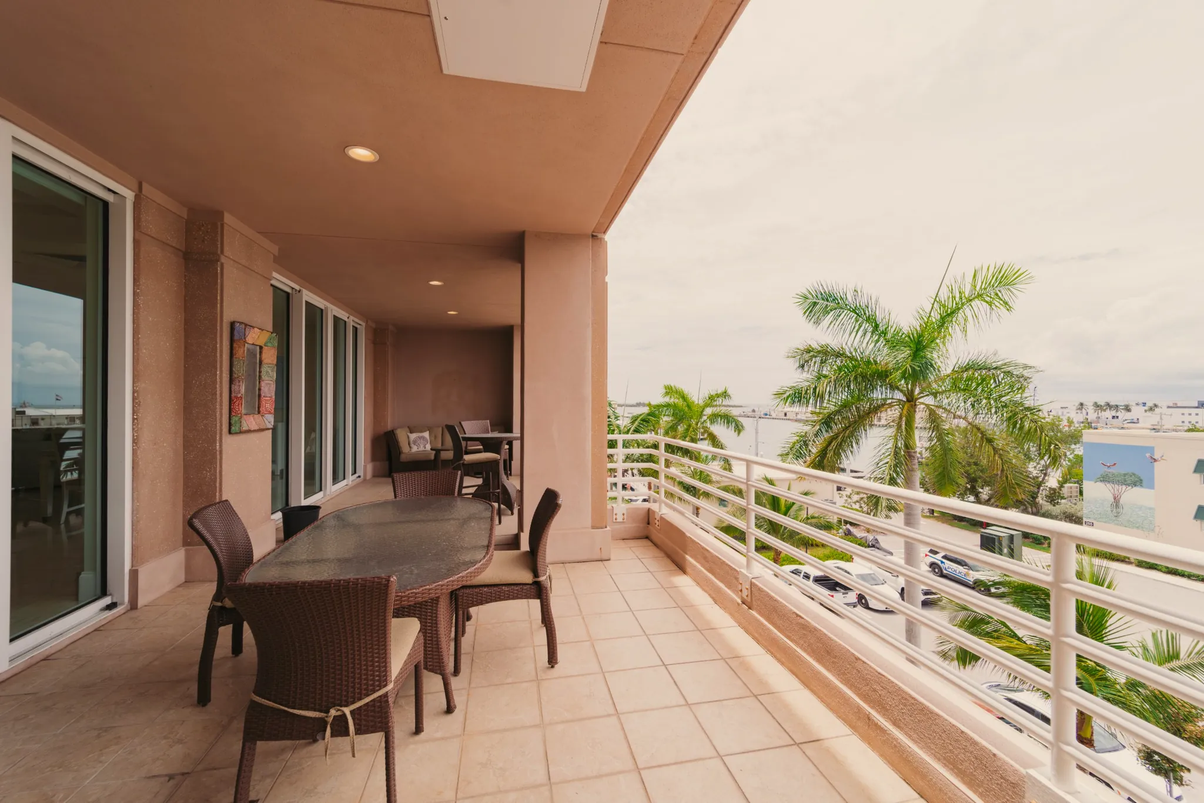
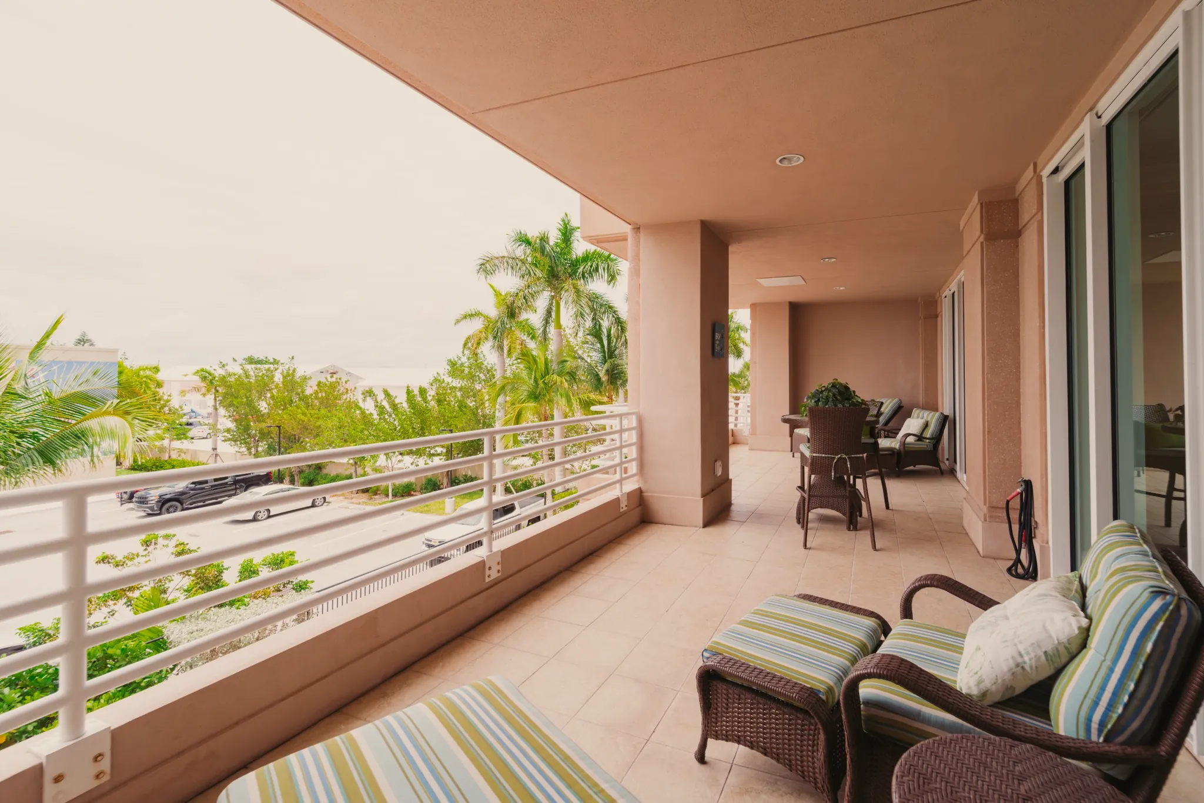
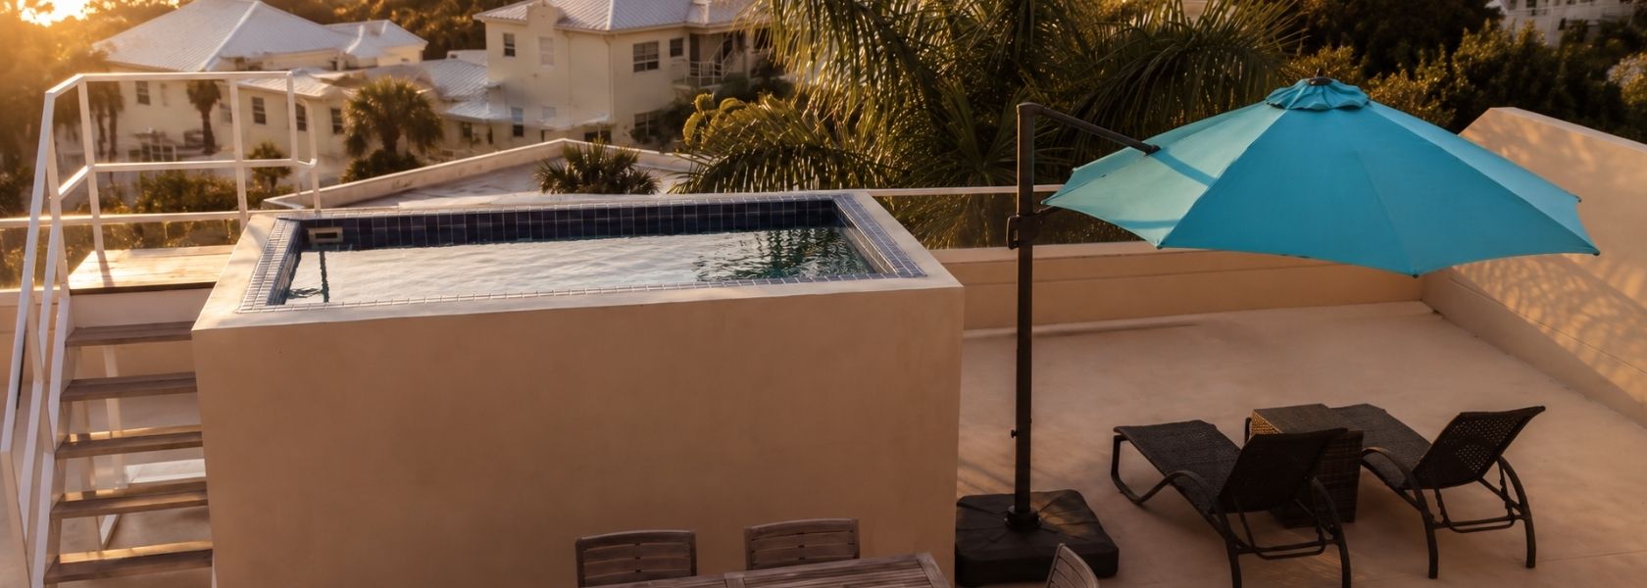
Unit 206 is a two-floor Harbor View residence on the north side of Steamplant, with 2,745 square feet inside, a covered terrace on each level, and a 604-square-foot private rooftop with its own plunge pool. One bedroom sits on the entry floor with its own bath and two more are upstairs, so a guest, a parent, or a grown kid gets real privacy without leaving the house.
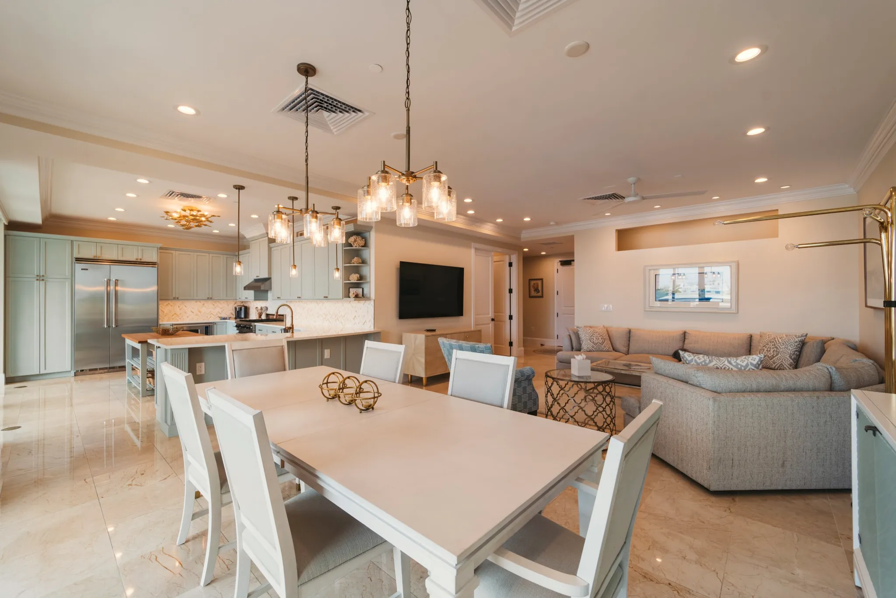
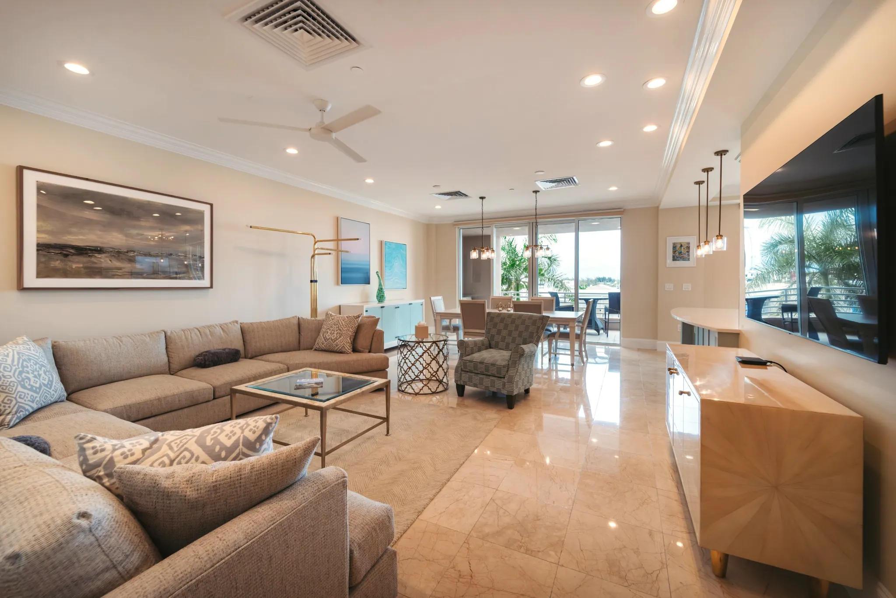
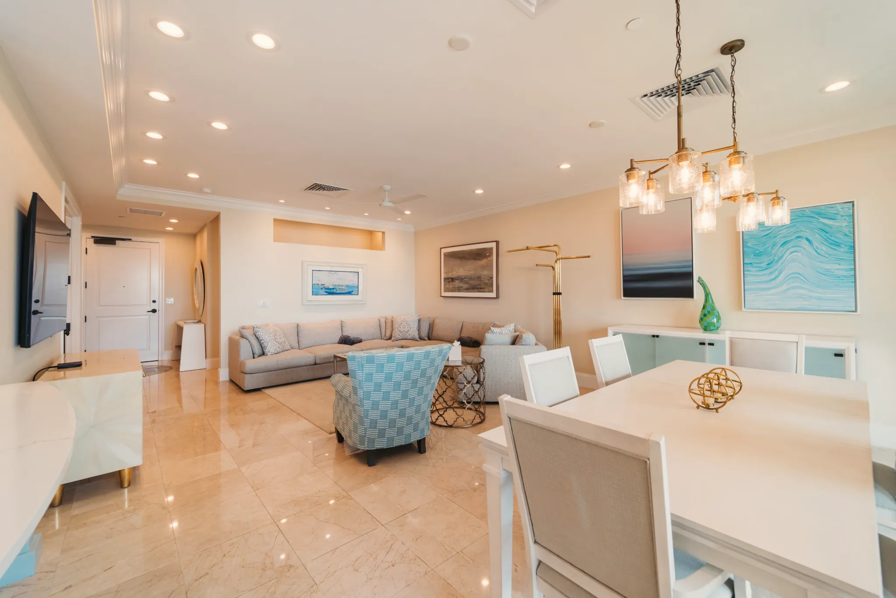
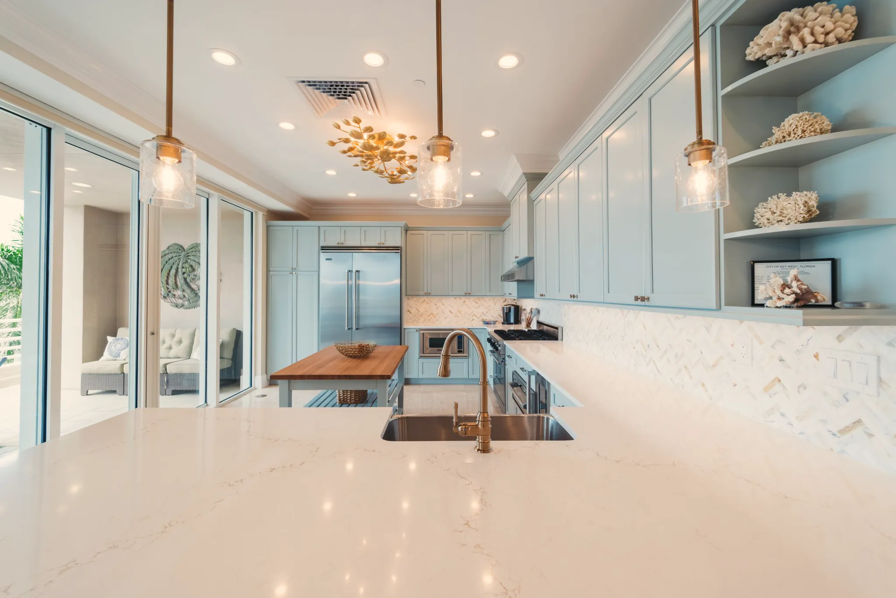
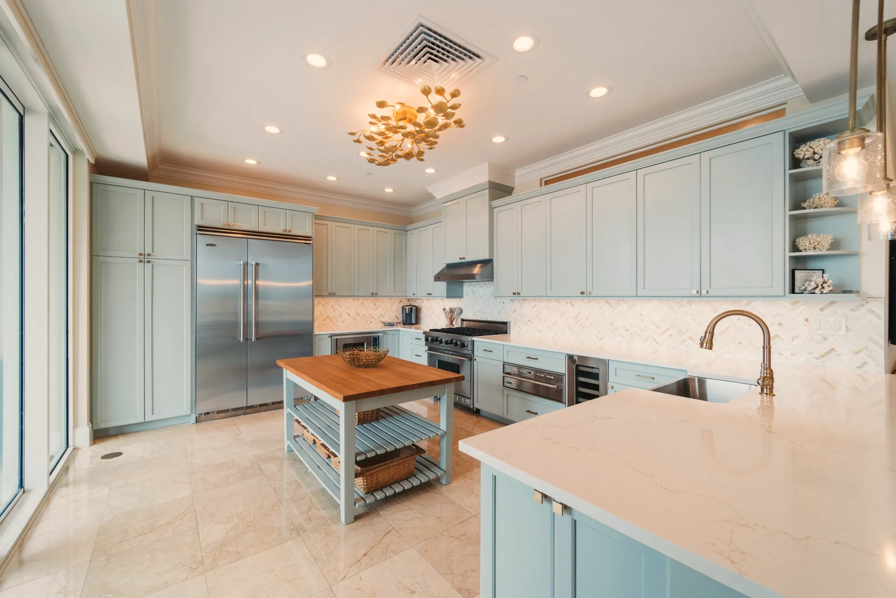
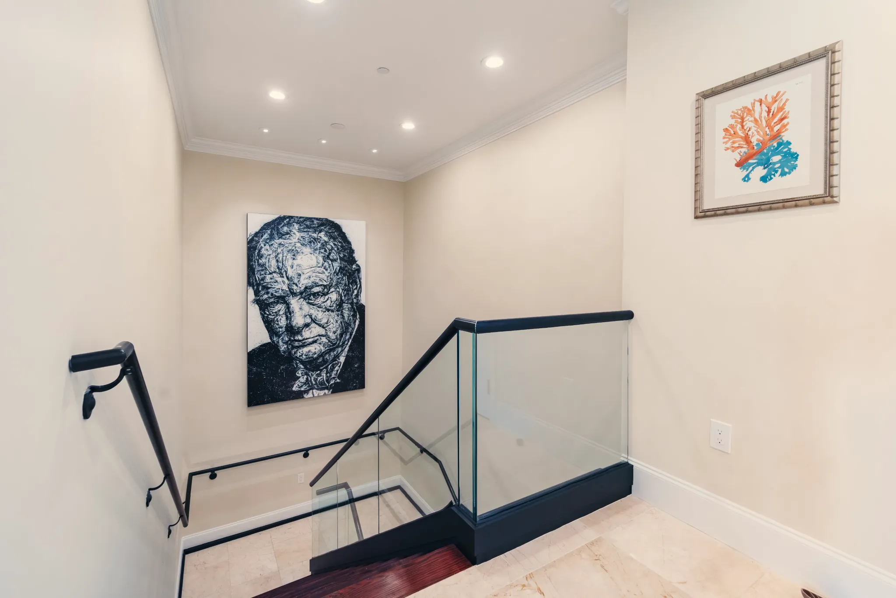
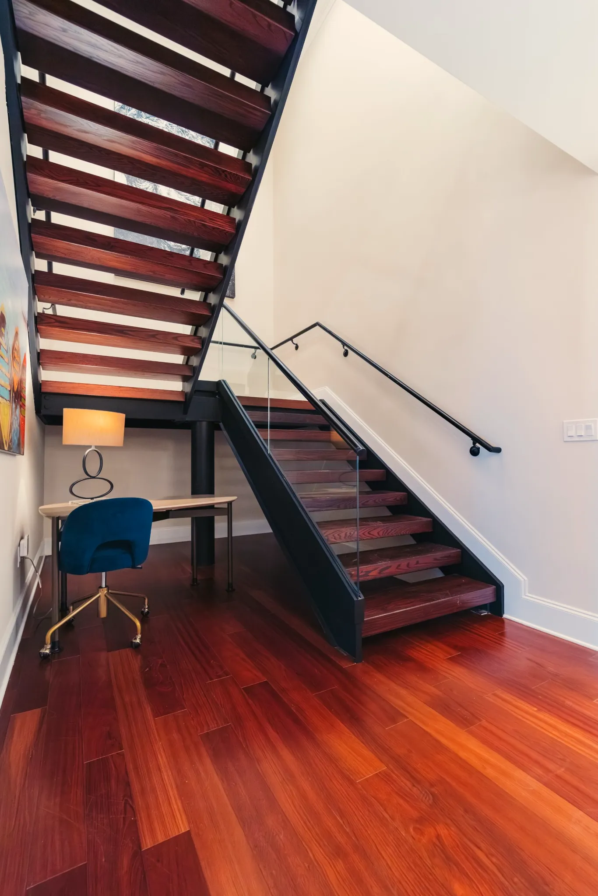
The main floor is one long open space: a dining table under glass pendants, a sectional facing the terrace doors, and a kitchen finished in sea-glass cabinetry with a quartz island, a second butcher-block prep island, and stainless appliances. Marble runs underfoot downstairs. Upstairs switches to warm hardwood, reached by a floating staircase with a glass rail and a small desk tucked beneath it.
Every space, photographed as you will find it on the day you arrive.
North-facing, on the harbor side of the building, with a covered terrace off both floors.
Living on the entry level, most of the sleeping upstairs, and a terrace off each one.
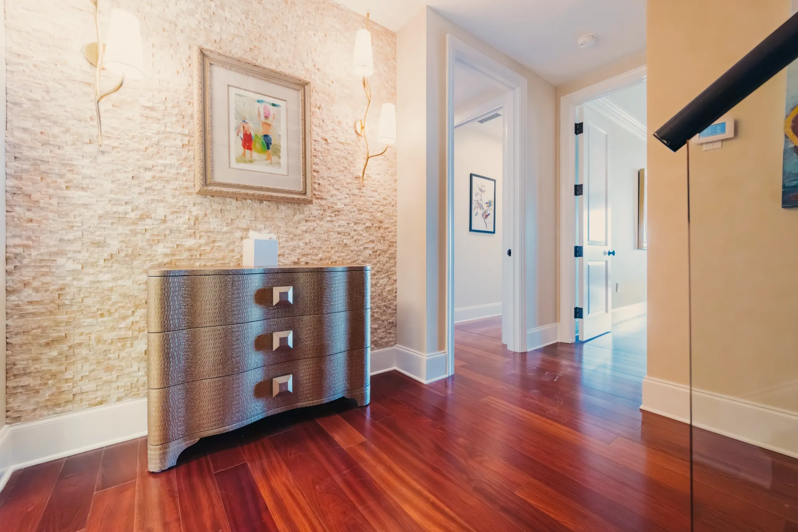
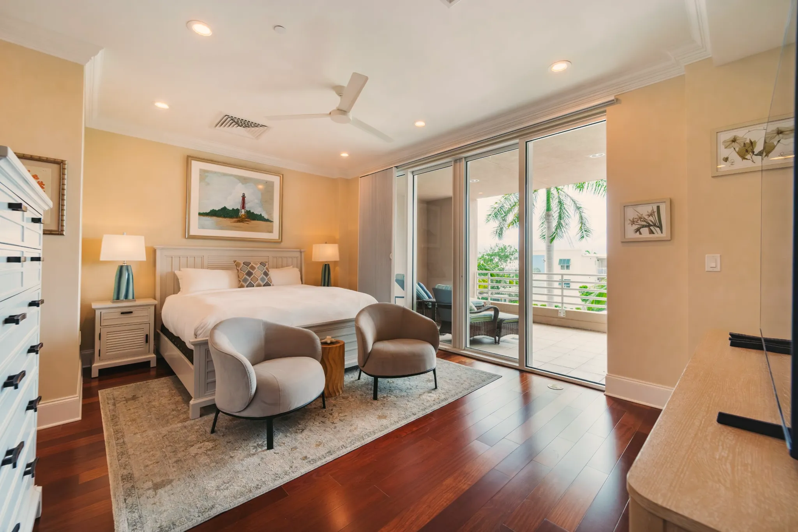
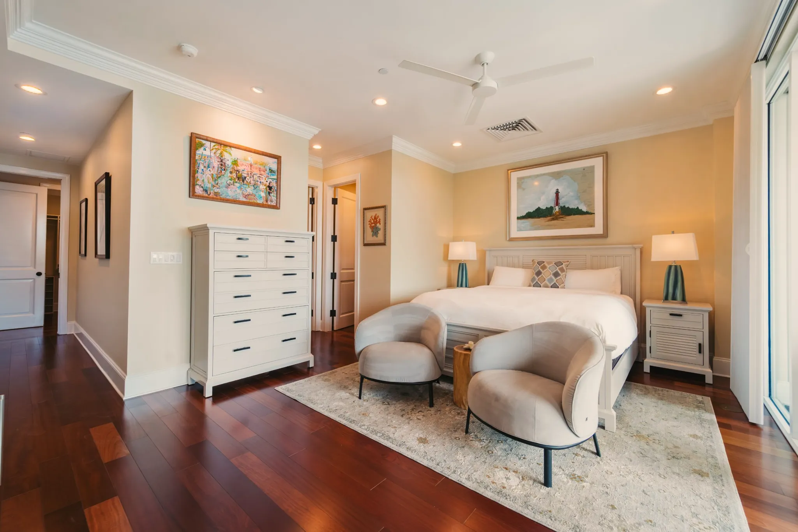
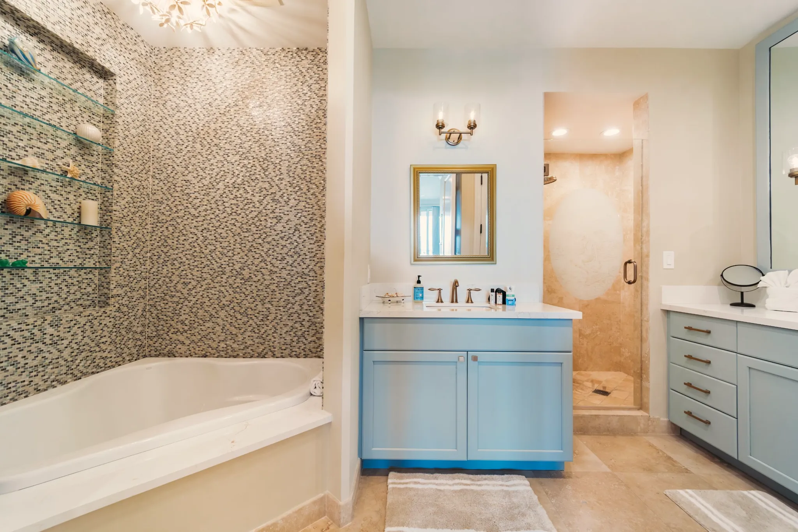
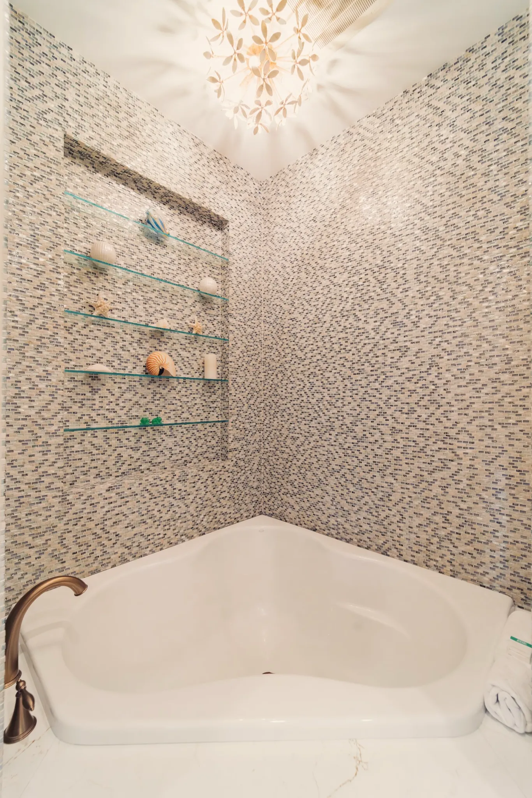
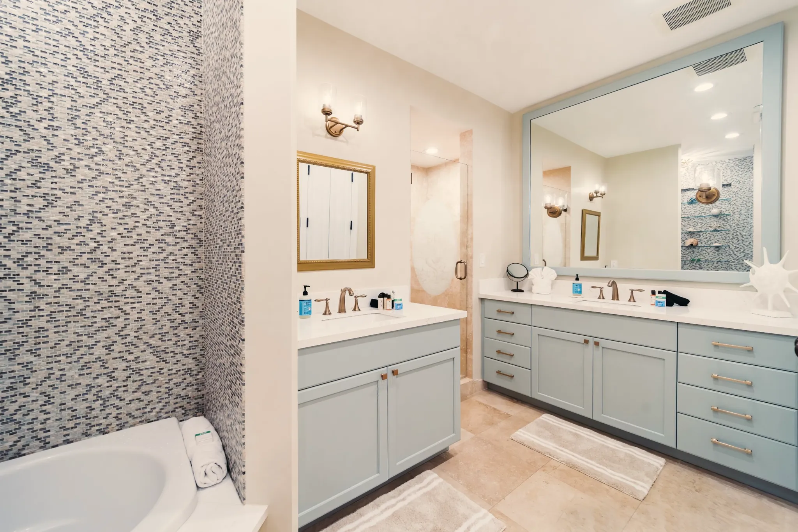
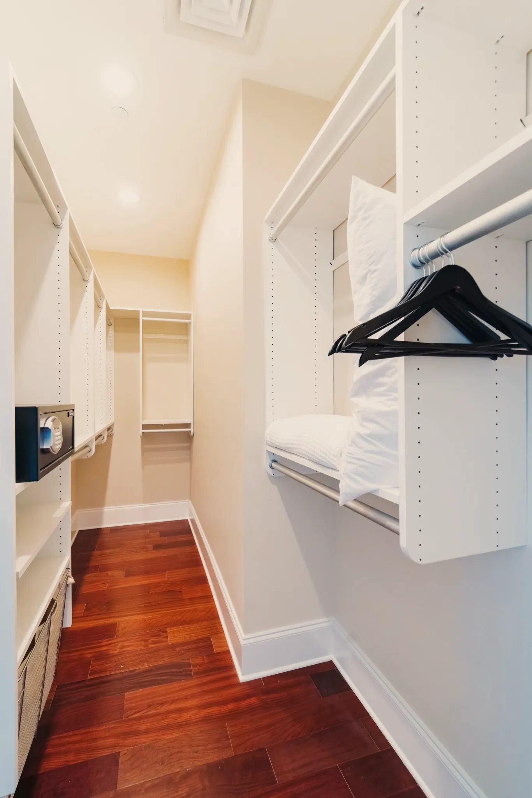
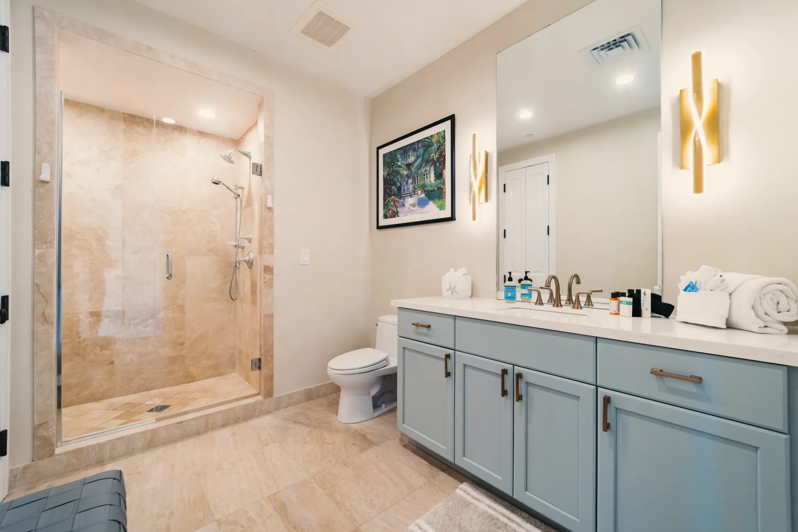
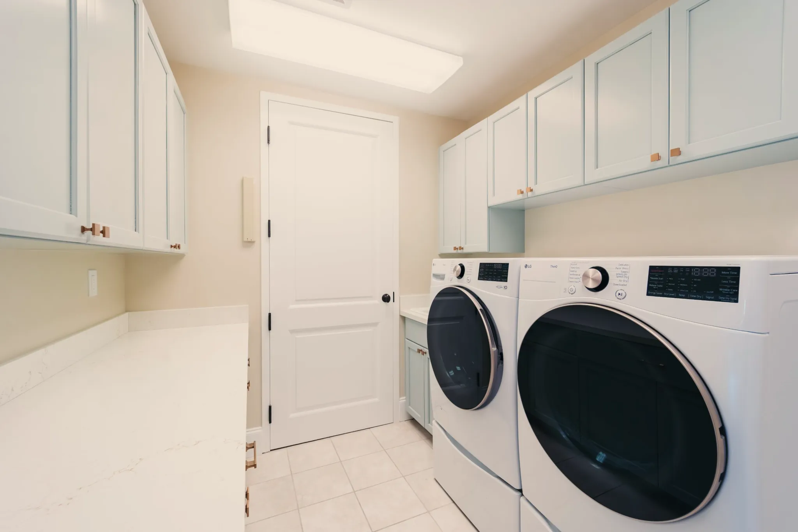
The entry floor opens from a private elevator into one continuous space: dining under glass pendants, a sectional facing the terrace, and a sea-glass kitchen built for actual cooking. A floating hardwood staircase with a glass rail leads up to the primary suite and its bath, with a corner soaking tub and twin vanities, then a third bedroom and a full laundry.
One month. We lease monthly and annually rather than nightly, which is what makes these feel like real homes, not short-term rentals. Most guests are seasonal residents, remote workers, or people between houses, and a good many of them renew.
How does the pricing work here?
Rates depend on the residence, the season, and the length of your stay, so we quote each booking individually. Send us your dates and your group size and we will come back with options across whichever residences are open.
Are all residences pet-friendly?
Yes, every one of them. Bring your dog and our team can arrange a walker for the days you are out on the island. There is no separate pet-friendly subset to choose from, so it never limits which residence you can take.
Where do I park when I arrive?
Every residence includes two dedicated spaces in the secure gated garage, and a private elevator runs from the garage straight into your home. You never have to hunt for street parking in Old Town, which anyone who has tried it will tell you matters.
How does check-in day work?
We arrange arrival with you directly ahead of your dates rather than running a front desk, so you are not standing in a lobby line after a travel day. Our team will send you access details and walk you through the residence.
What comes with the residence?
Everything but your clothes. Unit 206 comes fully furnished with linens and kitchenware, a full kitchen with a quartz island, a laundry with a full-size washer and dryer, WiFi and cable TV, two reserved garage spaces, and a private rooftop with a plunge pool. Pets are welcome.
Two sides of the building. We will narrow it down for you.
The even-numbered residences face north, over the working harbor and the boats. The odd-numbered ones face south, over the gardens and tin roofs of Old Town, with fourteen-foot living room ceilings and skylights over the stairwell.
Neither is better. Tell us your dates and what matters more to you, and we will do the narrowing. Every reservation is handled personally here, by the month or by the year.