Ground broken in 1951, generating by December 1952, rebuilt in 2008 as a home.
Designed for Comfort & Coastal Sophistication
A beautifully appointed three-story luxury residence offering 3,126 square feet of refined indoor and outdoor living space. Designed for upscale comfort and flexibility, this three-bedroom, three-and-a-half-bath condominium is ideal for extended island escapes, seasonal living, or entertaining in style.
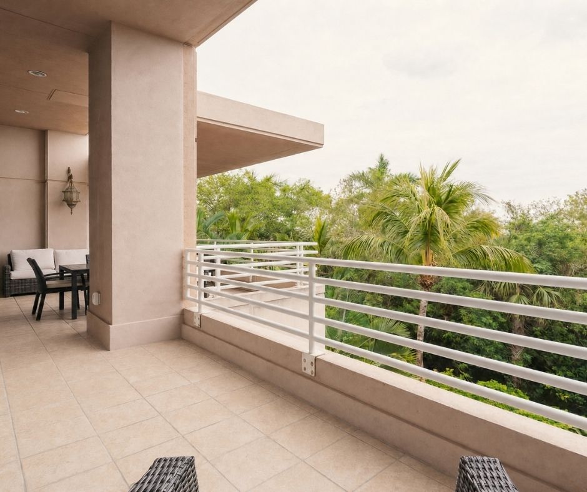
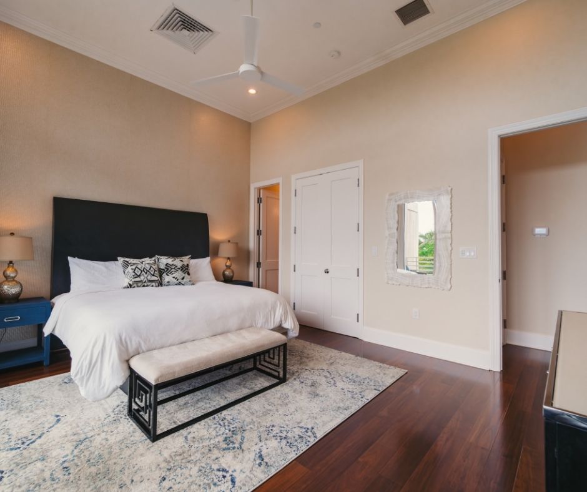
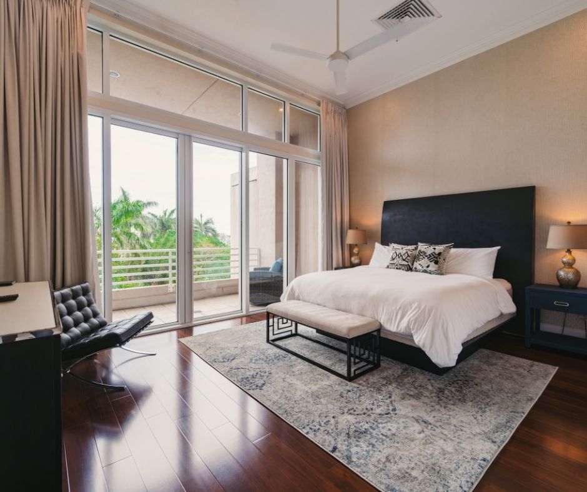
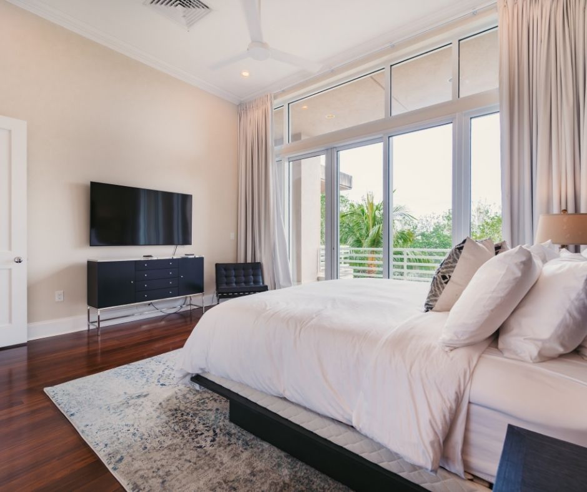
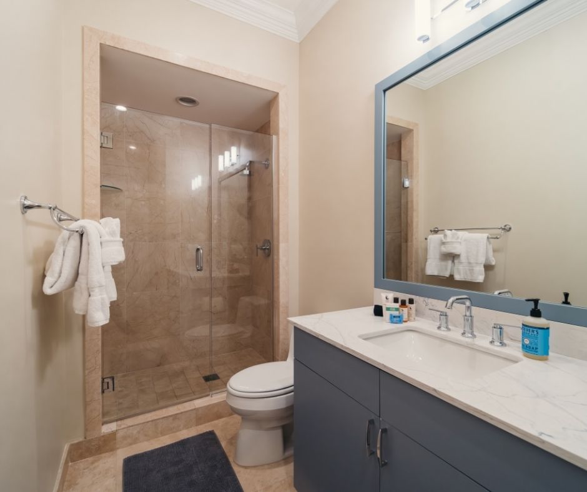
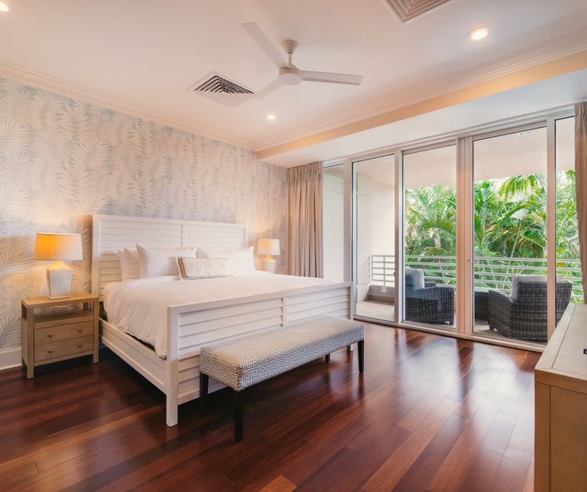
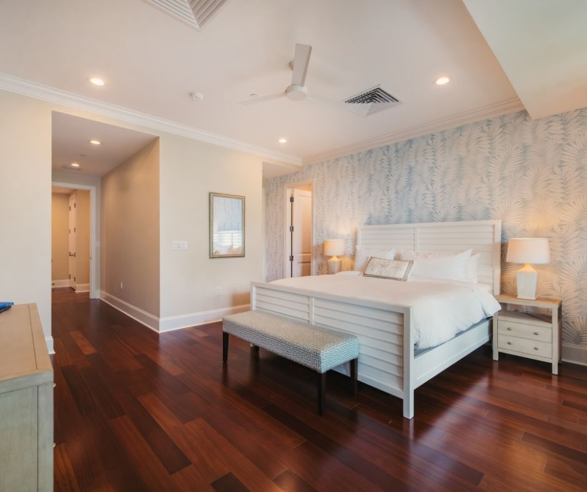
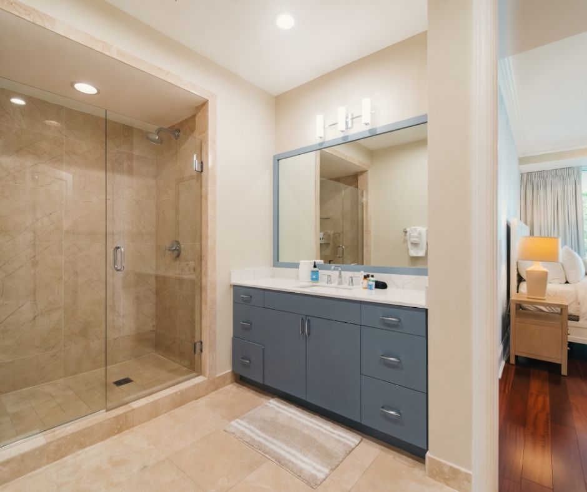
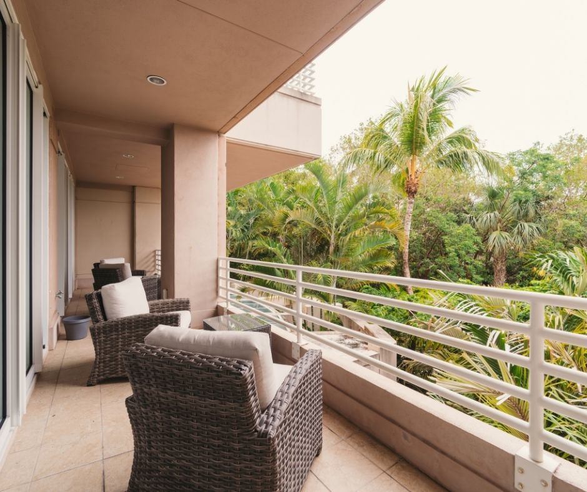
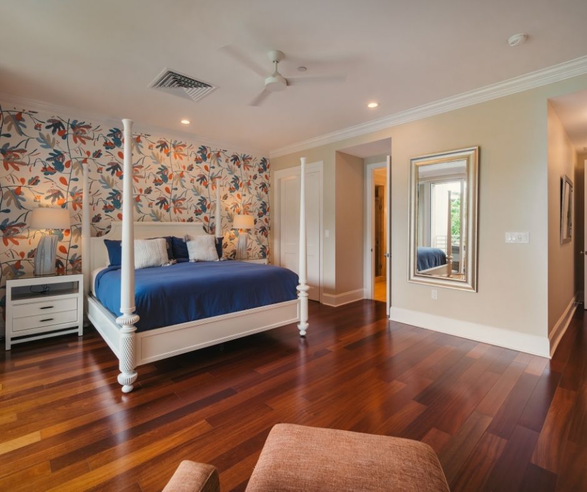
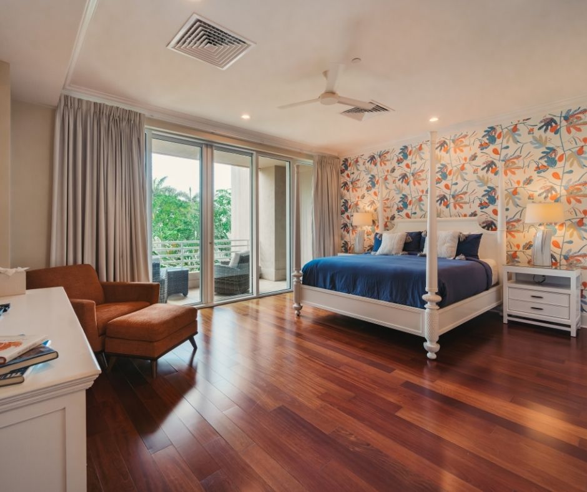
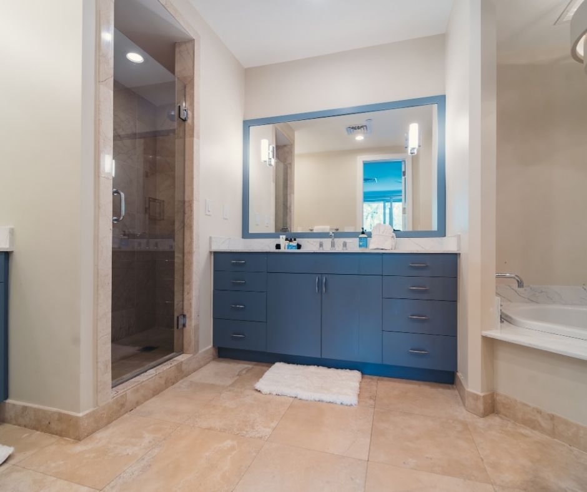
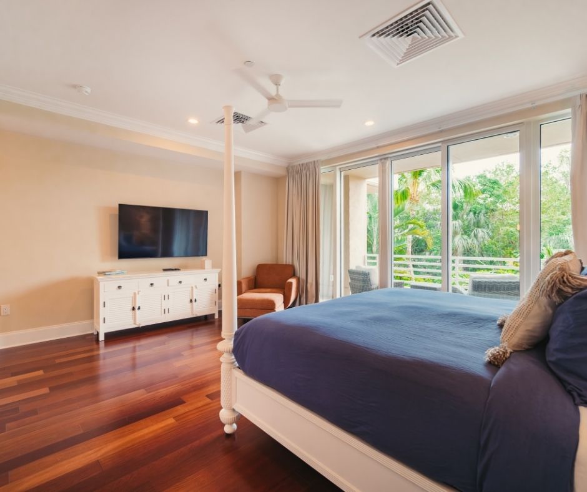
This spacious unit comfortably sleeps up to 8 guests with two king bedrooms, a twin bedroom, and a queen sleeper sofa, perfect for families or guests traveling together. Each bedroom features its own en suite bathroom and opens to a private balcony with views of lush tropical gardens and the cityscape of Old Town Key West.
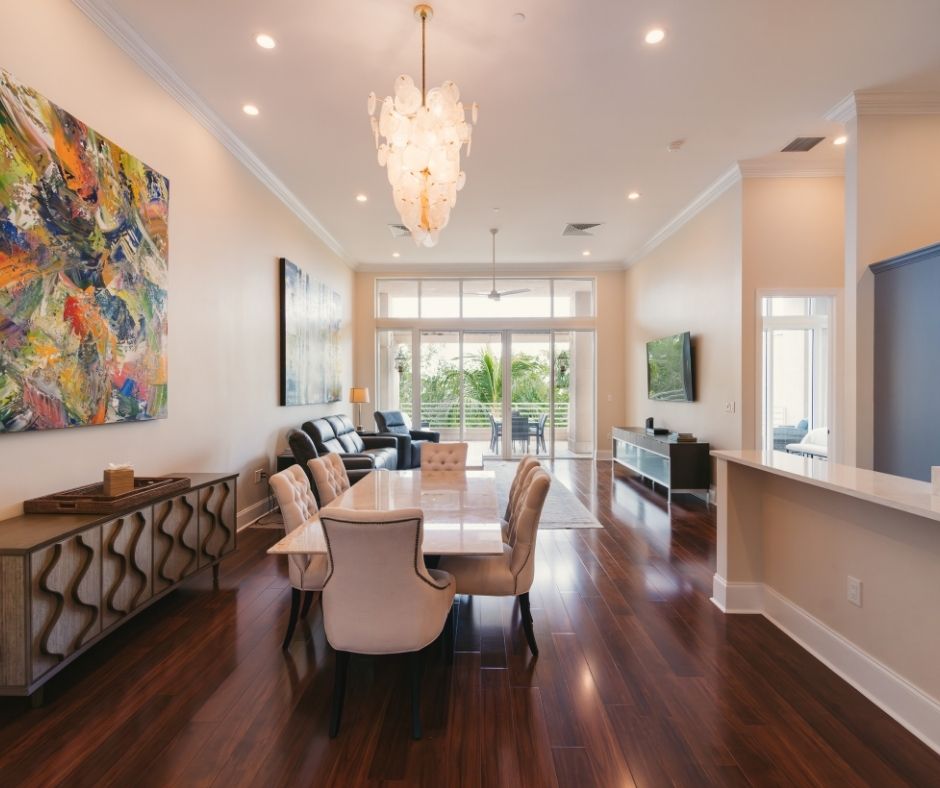
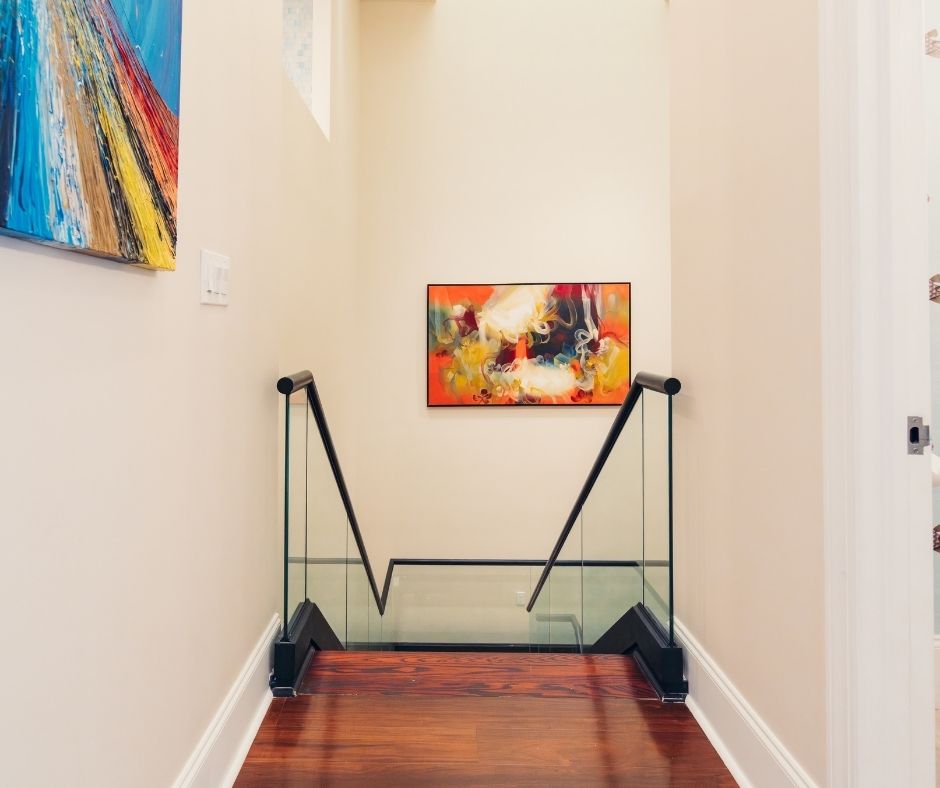
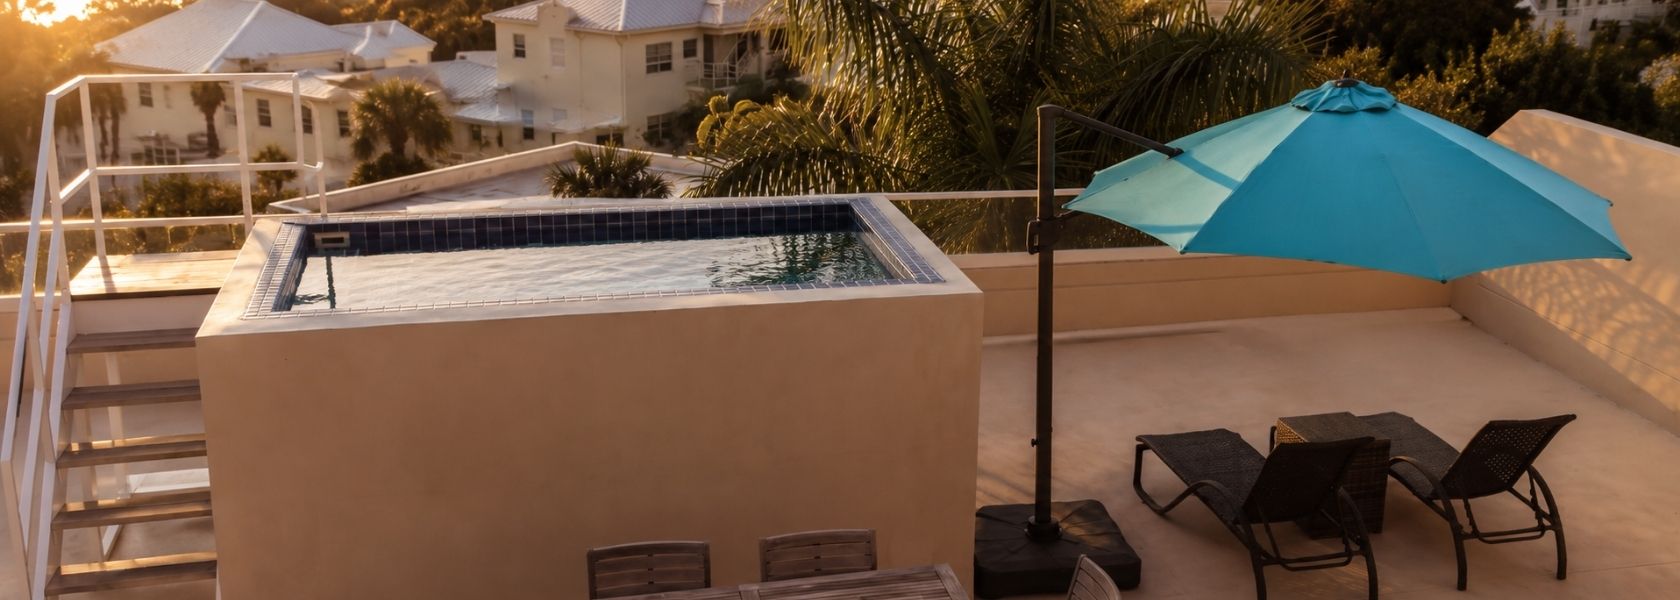
Unit 205 sits on the south side of the building, two floors, with fourteen-foot ceilings in the living room, ten feet in the bedrooms and skylights over the stairwell. The terraces run 562 square feet across both levels, and upstairs, a 1,316 square foot rooftop holds a plunge pool and a garden, thirty-six feet by forty.
3,126 sq ft
Sleeps 8
3 Bedrooms
3.5 Baths
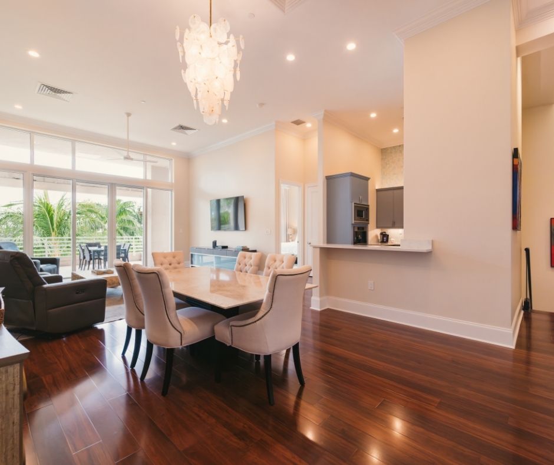
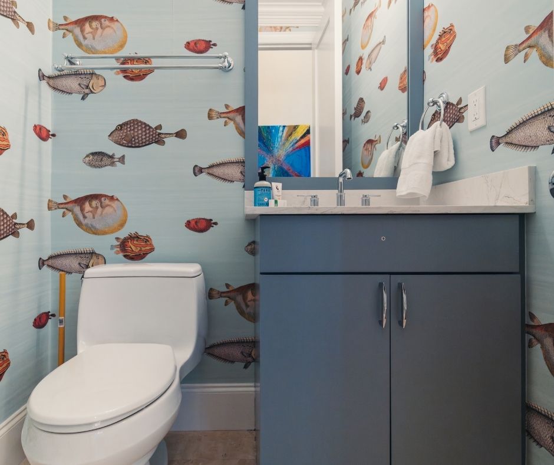
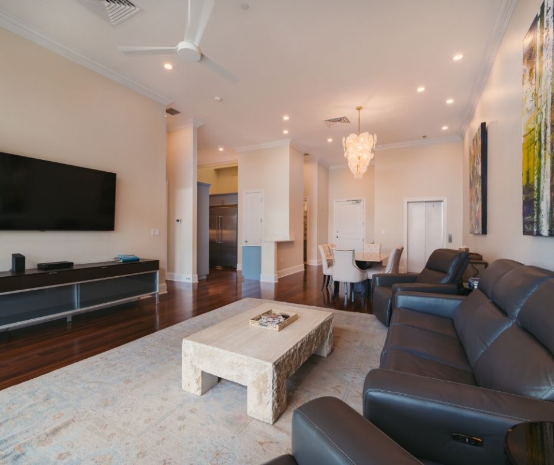
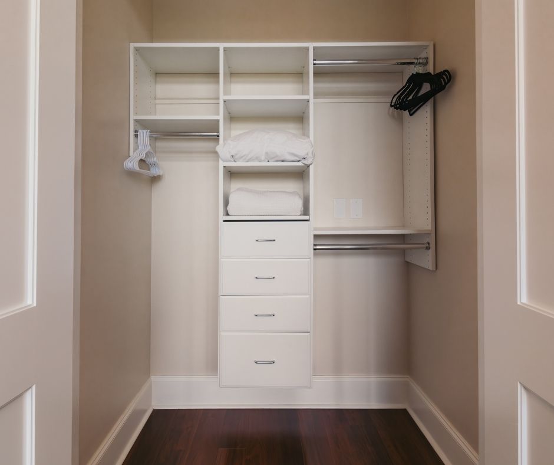
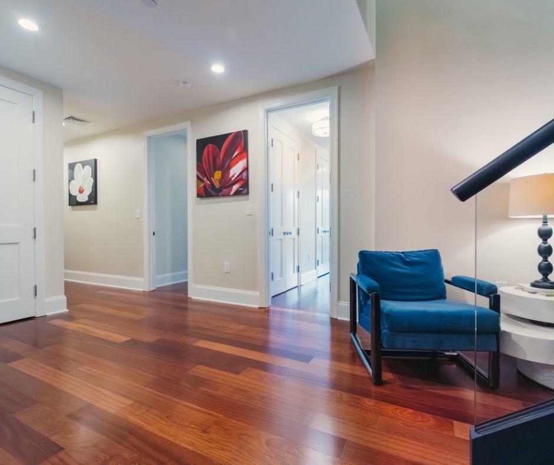
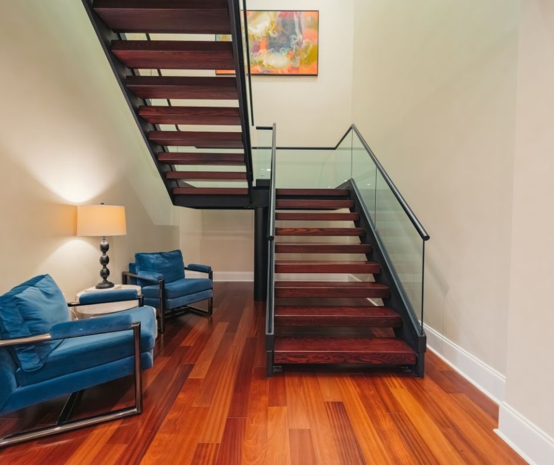
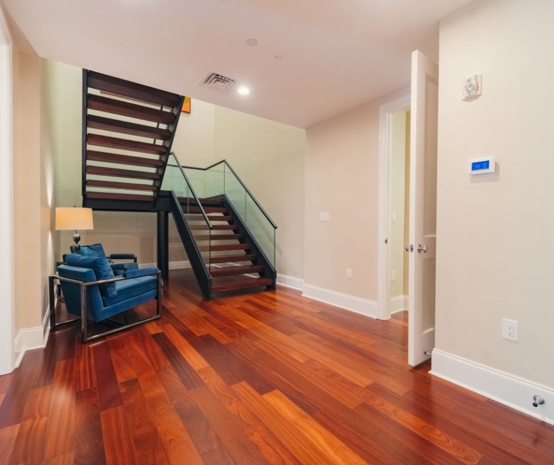
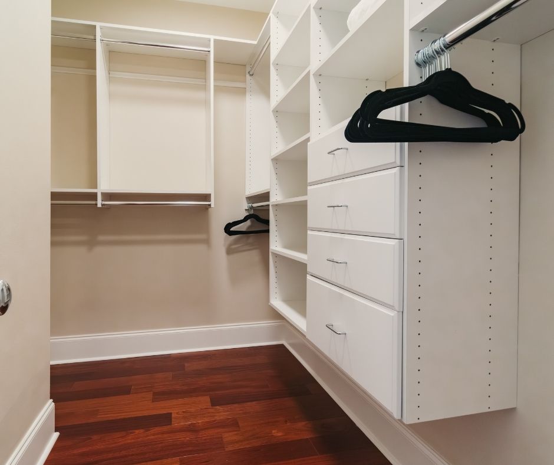
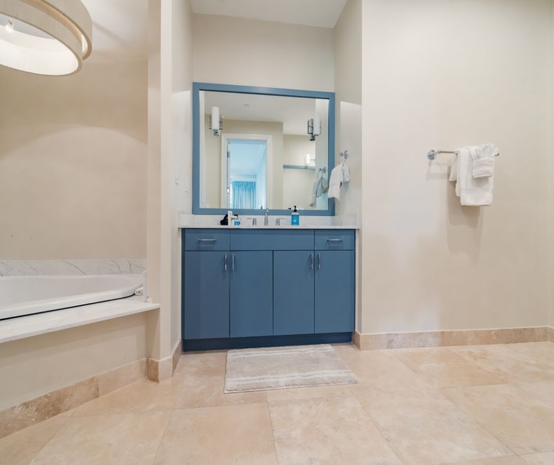
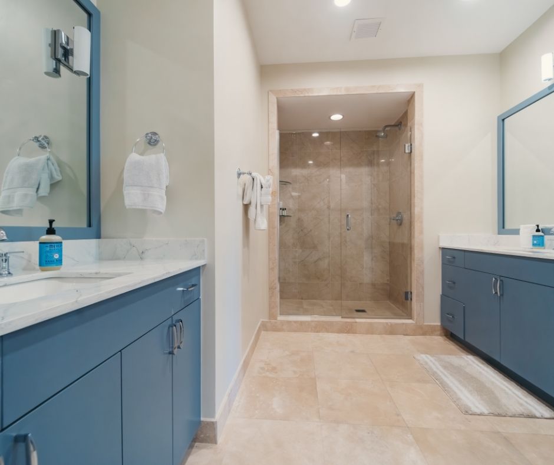
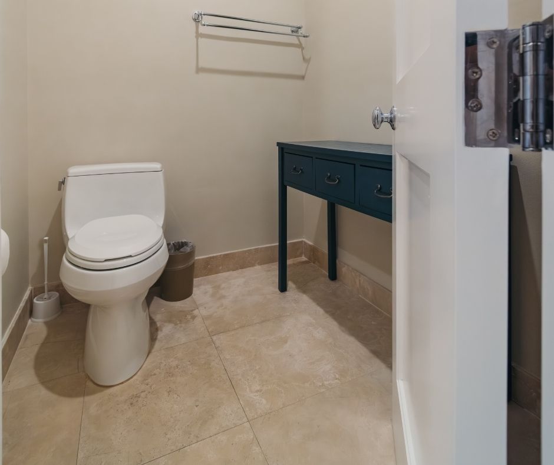
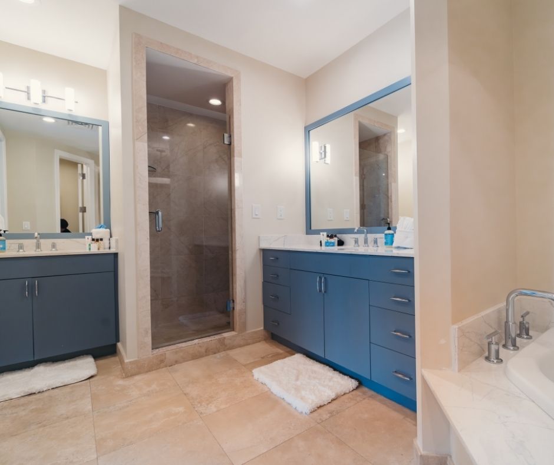
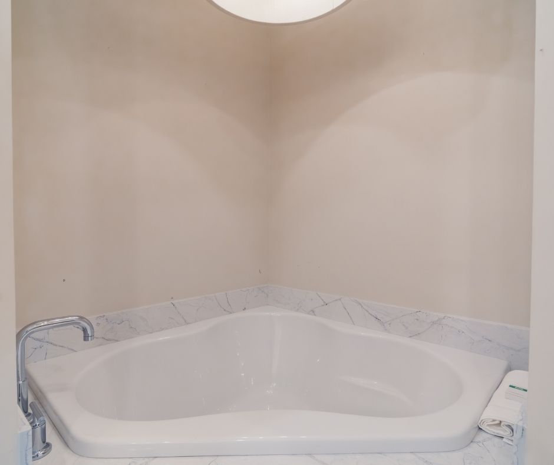
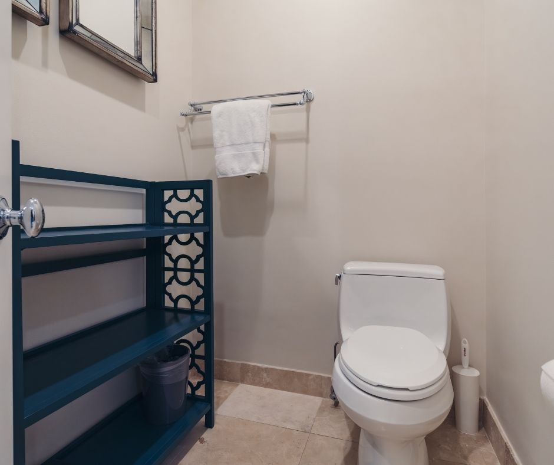
Both floors and the rooftop, photographed as you will find them on arrival.
Facing south, out over the central gardens and the tin roofs of Old Town to Mallory Square.
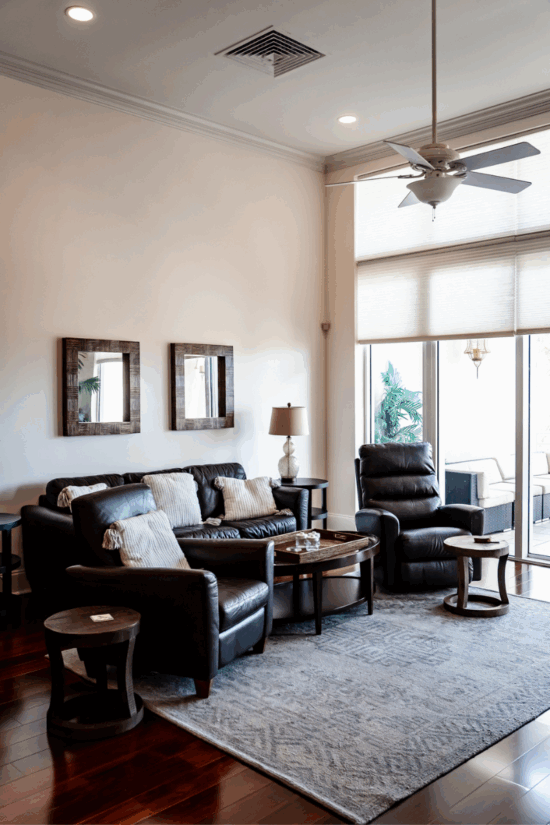
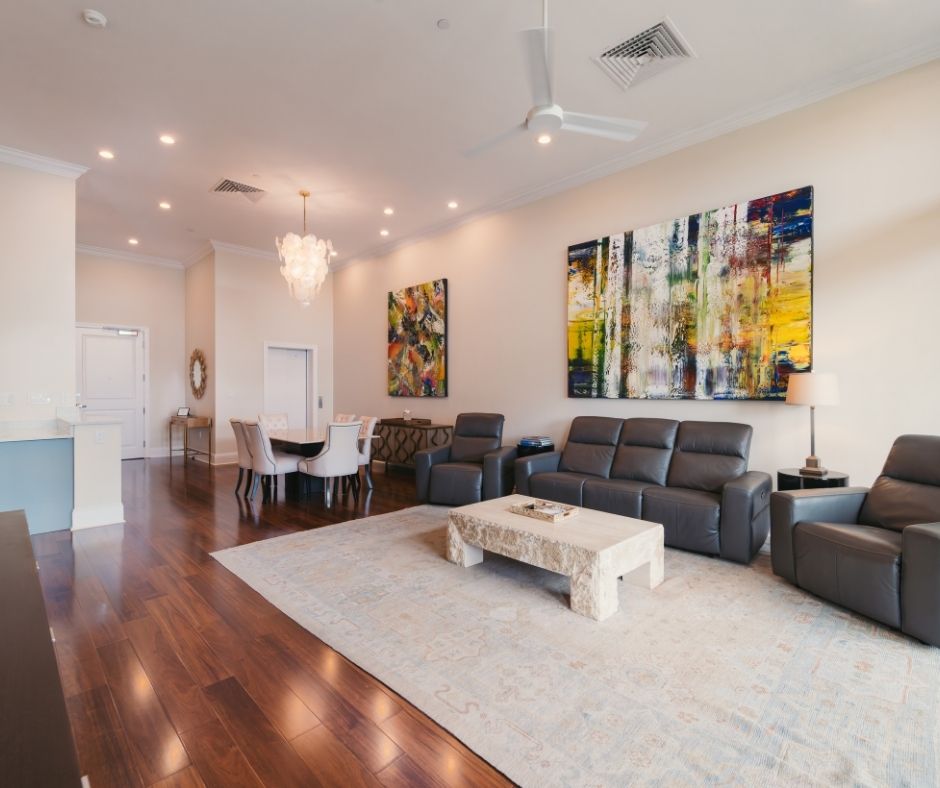
Fourteen feet of ceiling in the living space, with skylights bringing light down the stair.
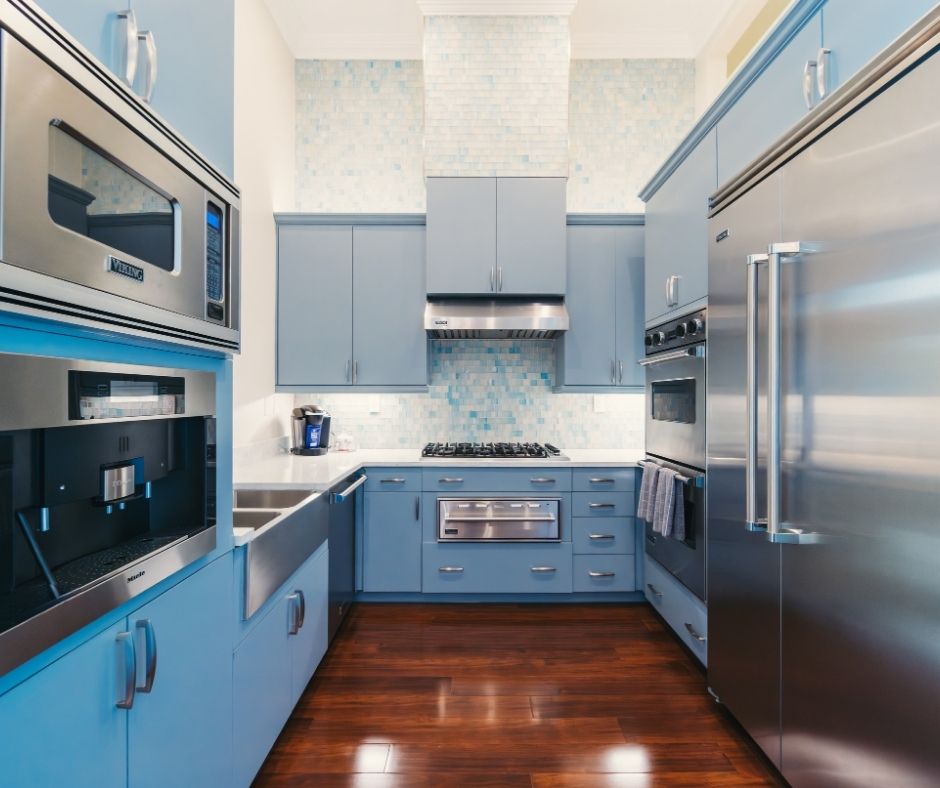
Inside, the living and dining areas open out beneath fourteen-foot ceilings, with the central gardens below the windows and skylights above the stairwell. The kitchen is built for actual cooking, with Viking appliances, granite counters, a gas range, and custom cabinetry. Sound-rated walls and floors sit between this home and the next one, so all that volume stays quiet.
One month. We lease monthly and annually rather than nightly, which is what makes these feel like homes instead of hotel rooms. Most guests are seasonal residents, remote workers, or people between houses, and a good many of them renew.
How does the pricing work here?
Rates depend on the residence, the season, and the length of your stay, so we quote each booking individually. Send us your dates and your group size and we will come back with options across whichever residences are open.
Are all residences pet-friendly?
Yes, every one of them. Bring your dog and our team can arrange a walker for the days you are out on the island. There is no separate pet-friendly subset to choose from, so it never limits which residence you can take.
Where do I park when I arrive?
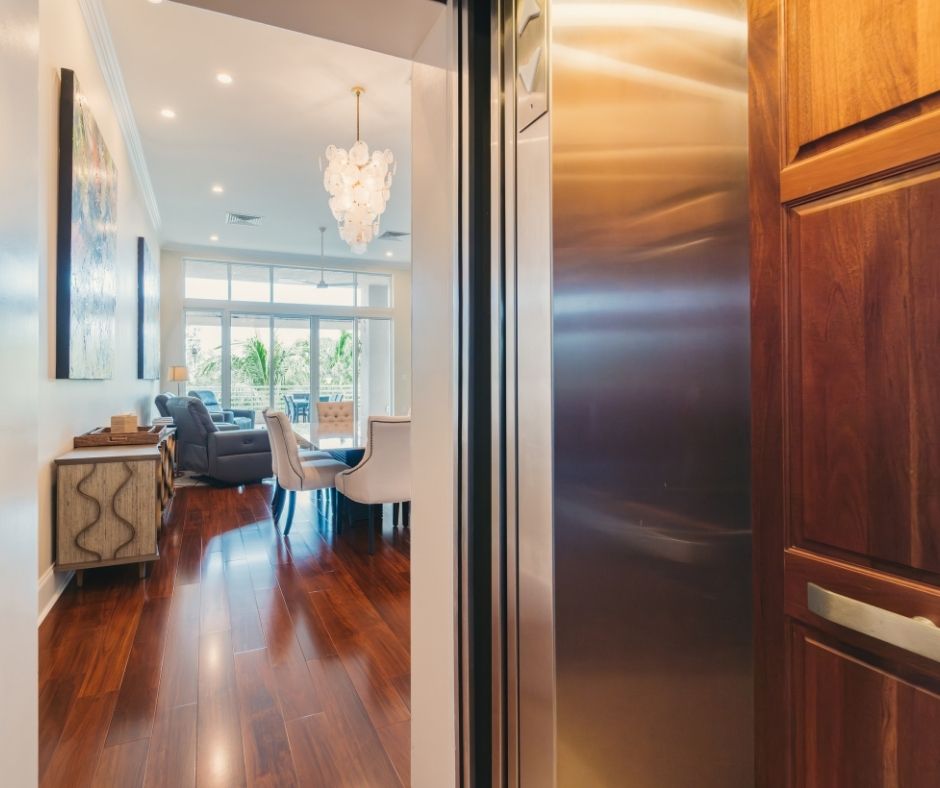
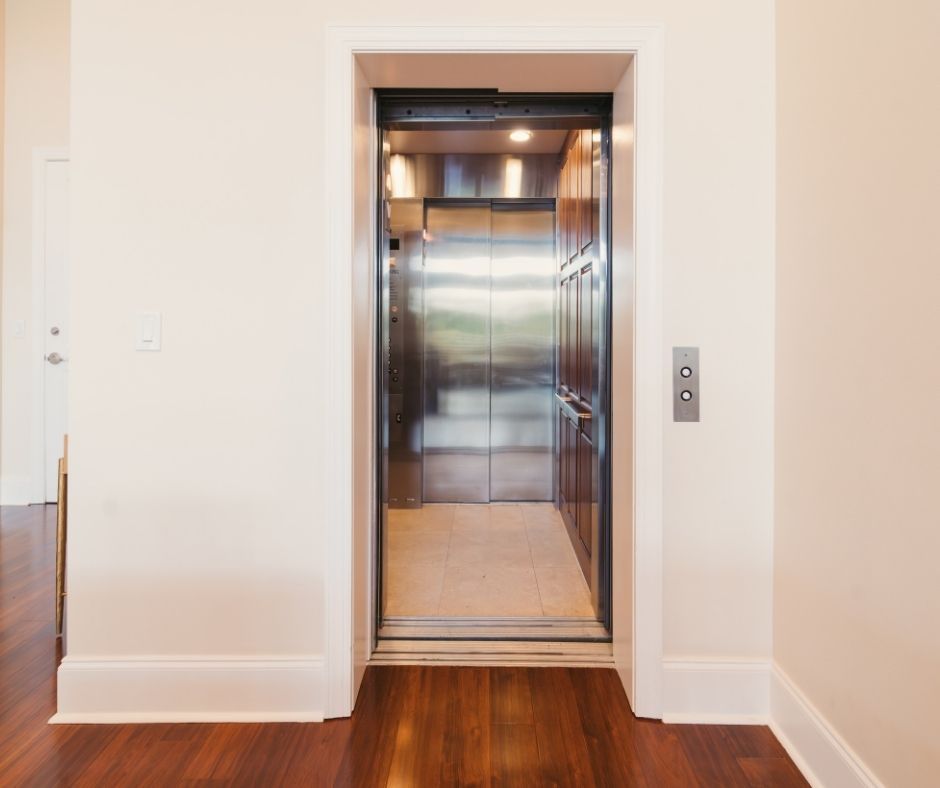
Every residence includes two dedicated spaces in the secure gated garage, and a private elevator runs from the garage straight into your home. You never have to hunt for street parking in Old Town, which anyone who has tried it will tell you matters.
How does check-in day work?
We arrange arrival with you directly ahead of your dates rather than running a front desk, so you are not standing in a lobby line after a travel day. Our team will send you access details and walk you through the residence.
What comes with the residence?
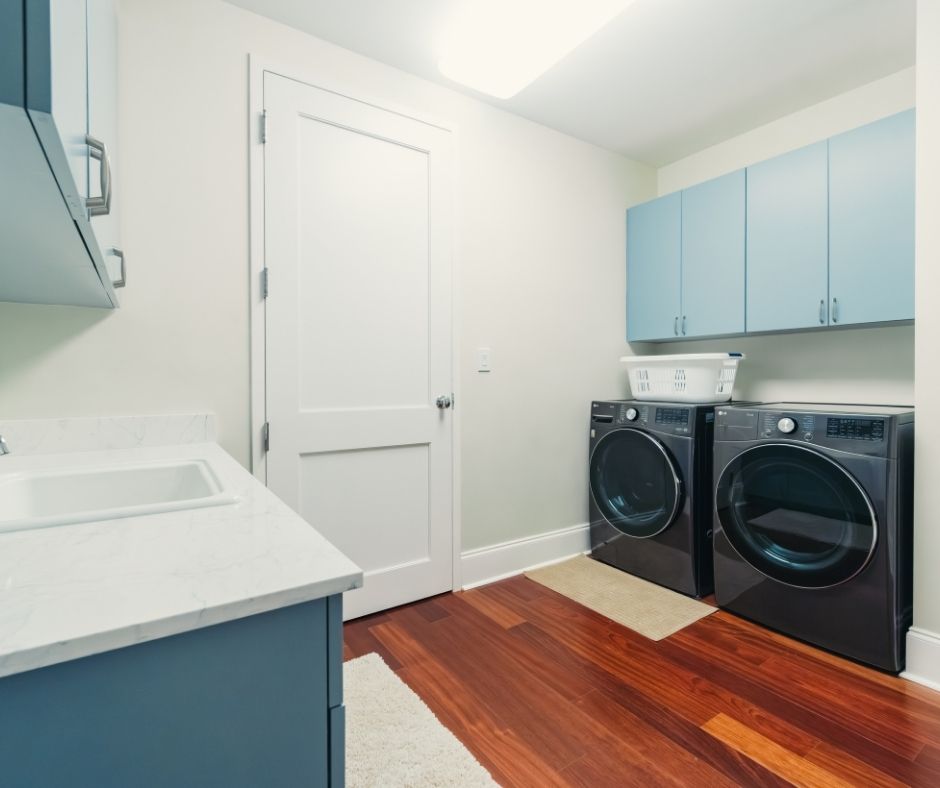
Everything but your clothes. Each home is fully furnished with linens and kitchenware, a Viking chef’s kitchen, in-unit laundry with a full-size washer and dryer, WiFi and cable TV, and a private rooftop terrace with a plunge pool.
The even-numbered residences face north, over the working harbor and the boats. The odd-numbered ones face south, over the gardens and tin roofs of Old Town, with fourteen-foot living room ceilings and skylights over the stairwell.
Neither is better. Tell us your dates and what matters more to you, and we will do the narrowing. Every reservation is handled personally here, by the month or by the year.