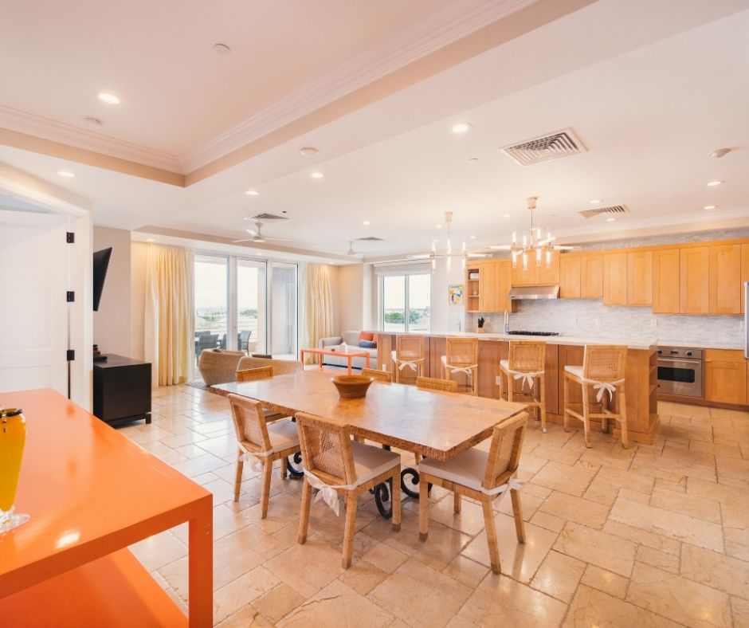
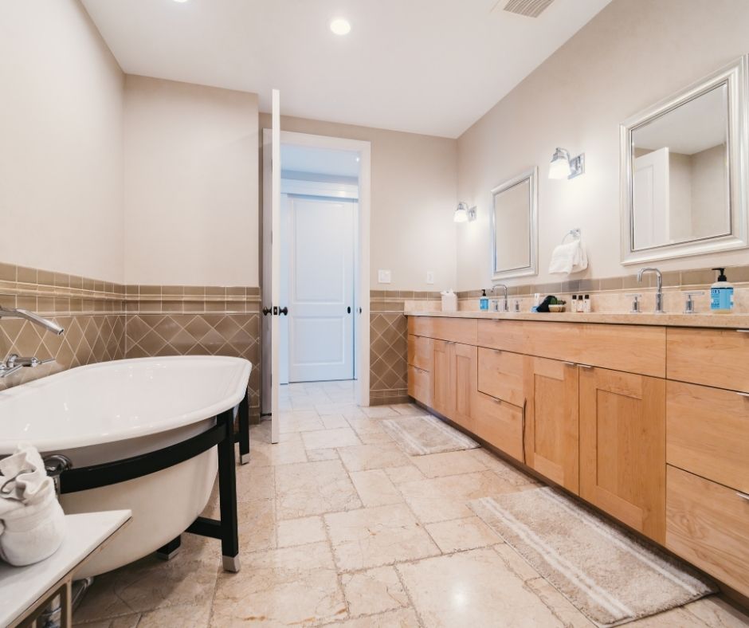
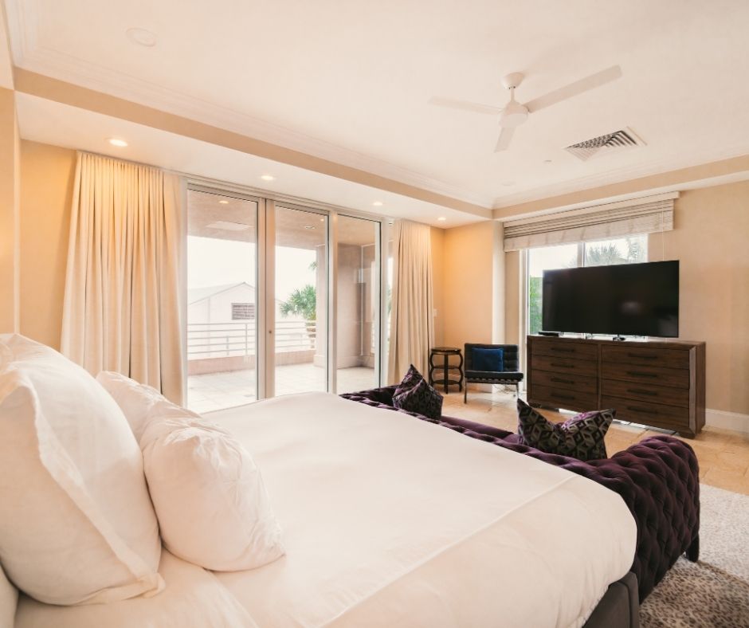
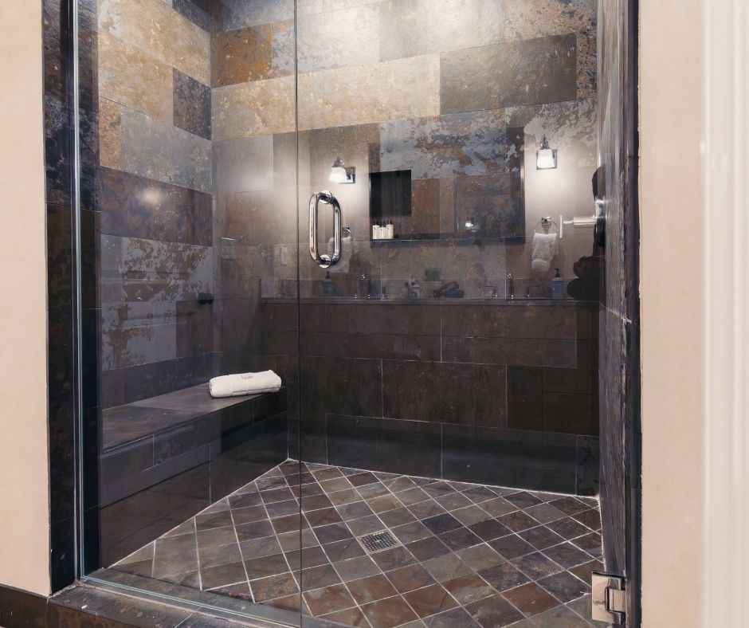
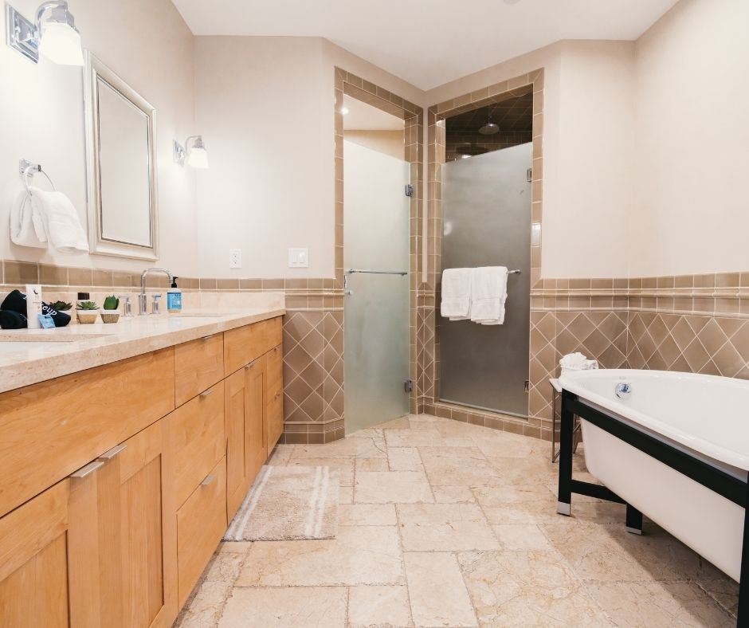
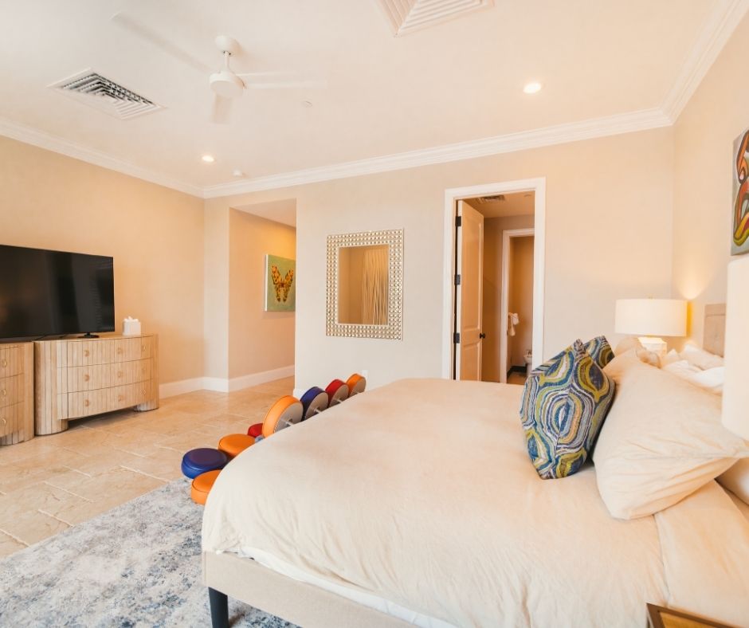
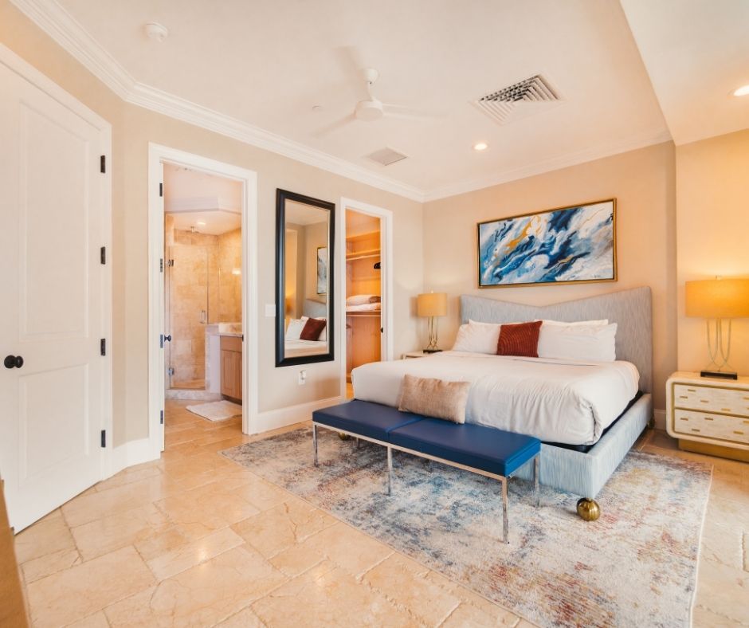
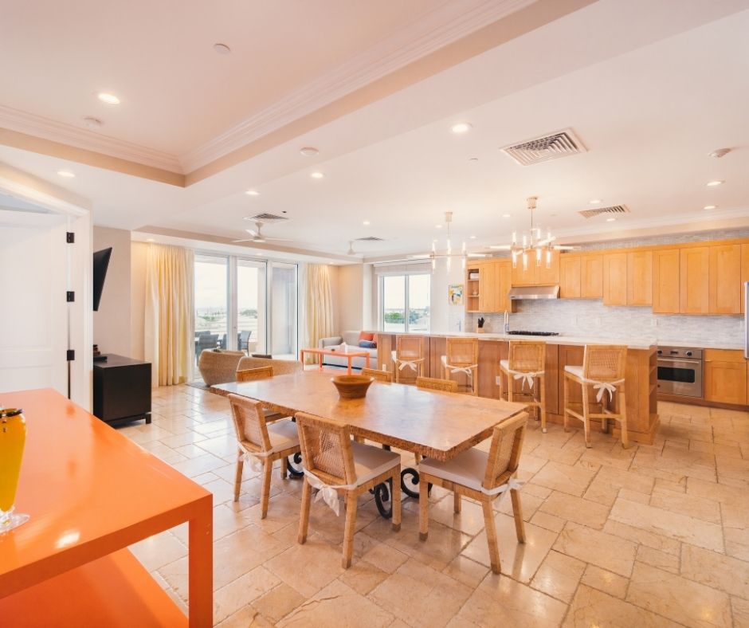
Unit 214 sits at the east end of the north side, with windows on two elevations, north across Man of War Harbor and east over the historic seaport. The interior runs 2,836 square feet across two floors, with ceilings of at least ten feet in the bedrooms and in the living areas, and a terrace off each floor.
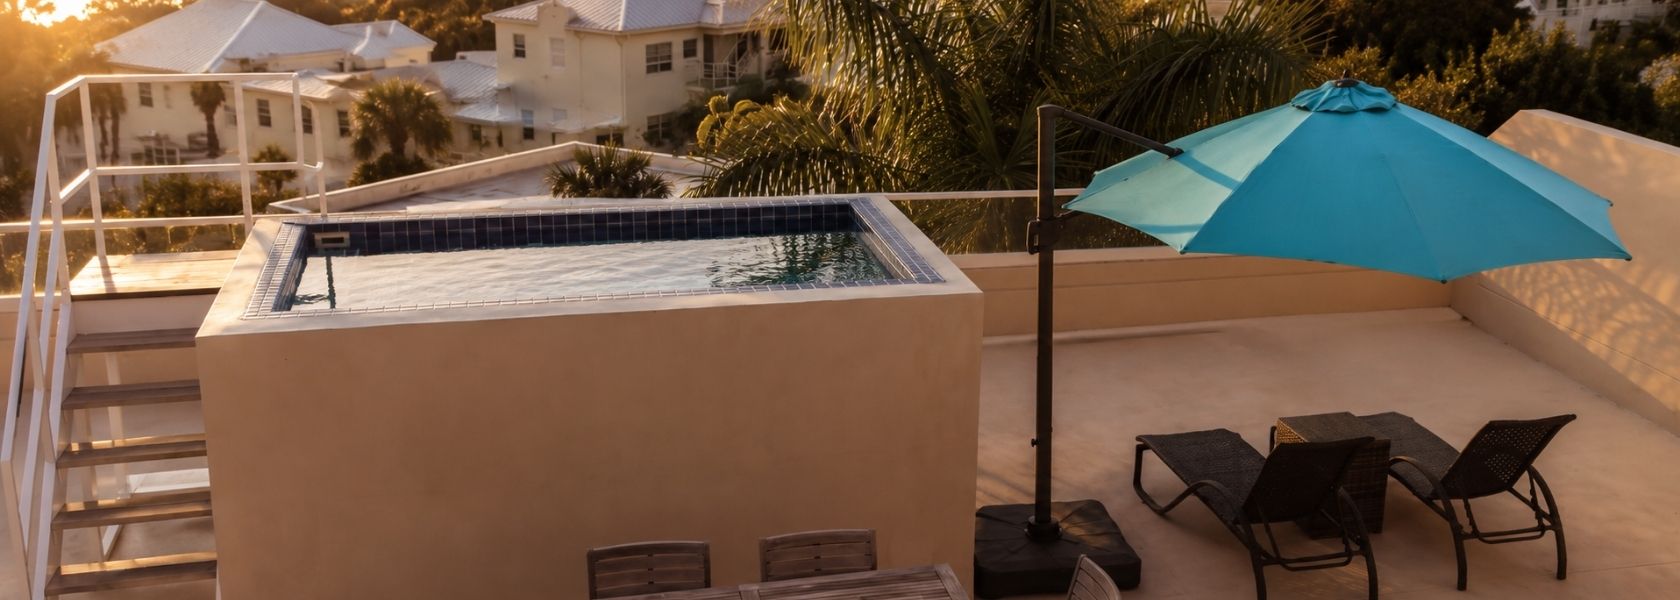
Three bedrooms, three and a half baths, sleeping eight. Terraces total 868 square feet, the largest allocation of any north-facing residence in the building. Above them a rooftop sits at 846 square feet, with a private garden twenty feet by forty, a plunge pool, a grill and a covered lounge.
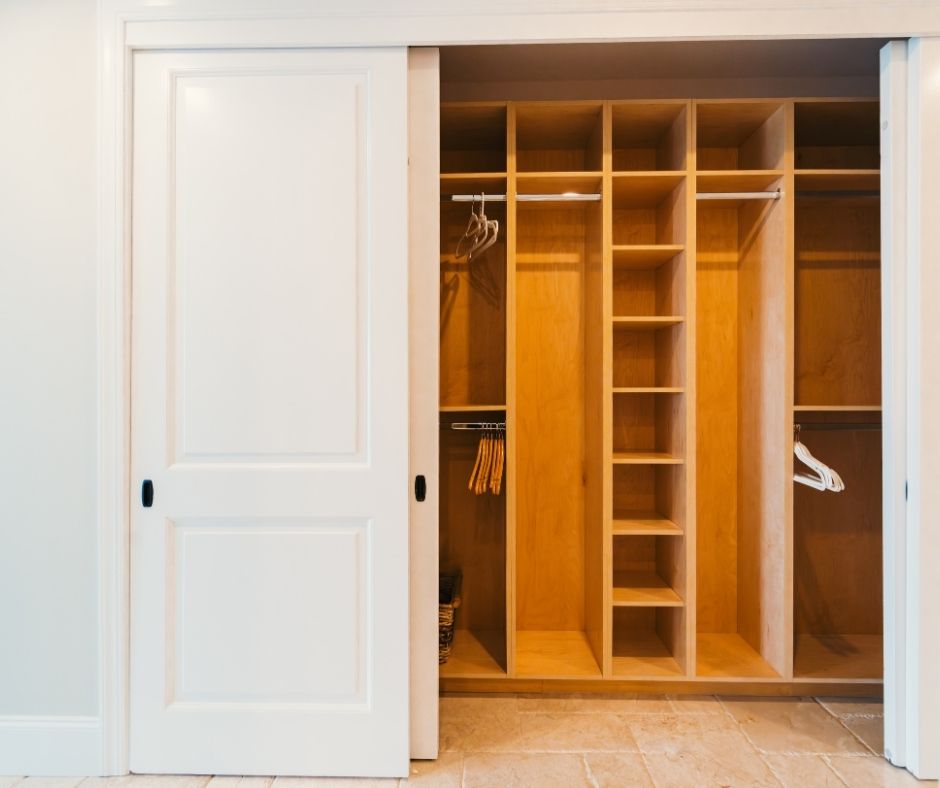
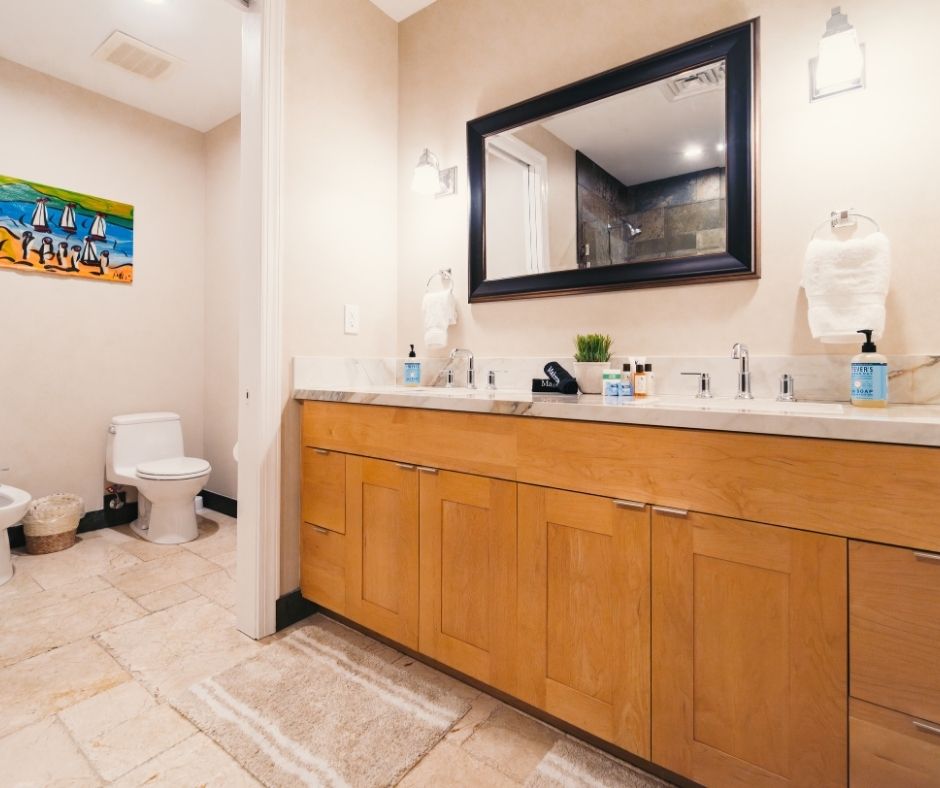
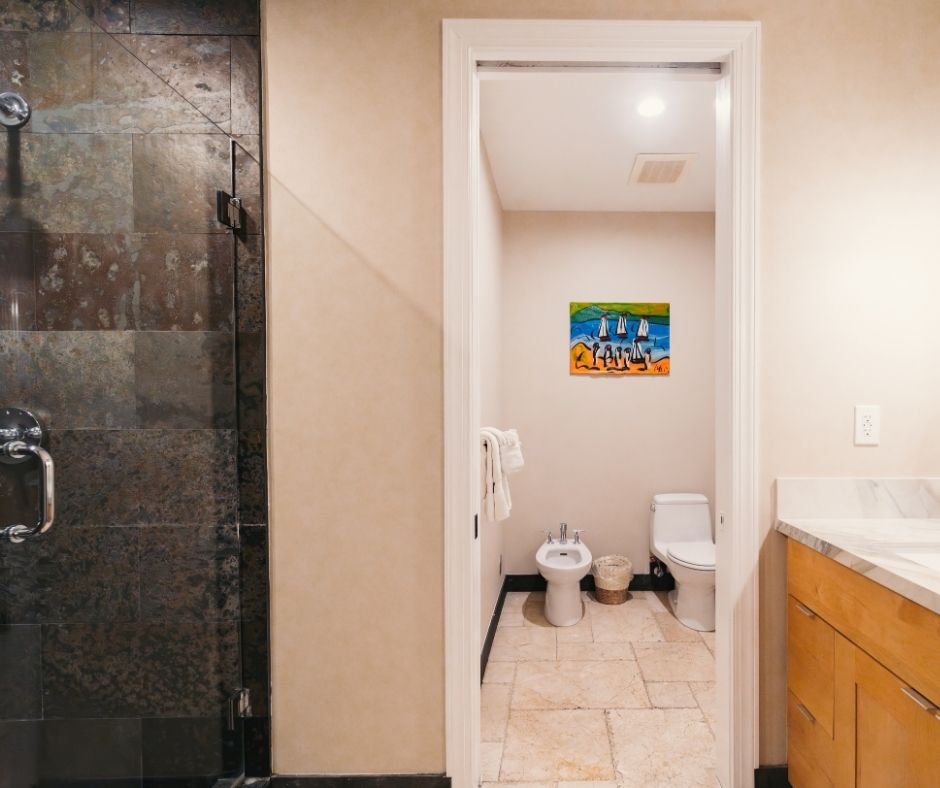
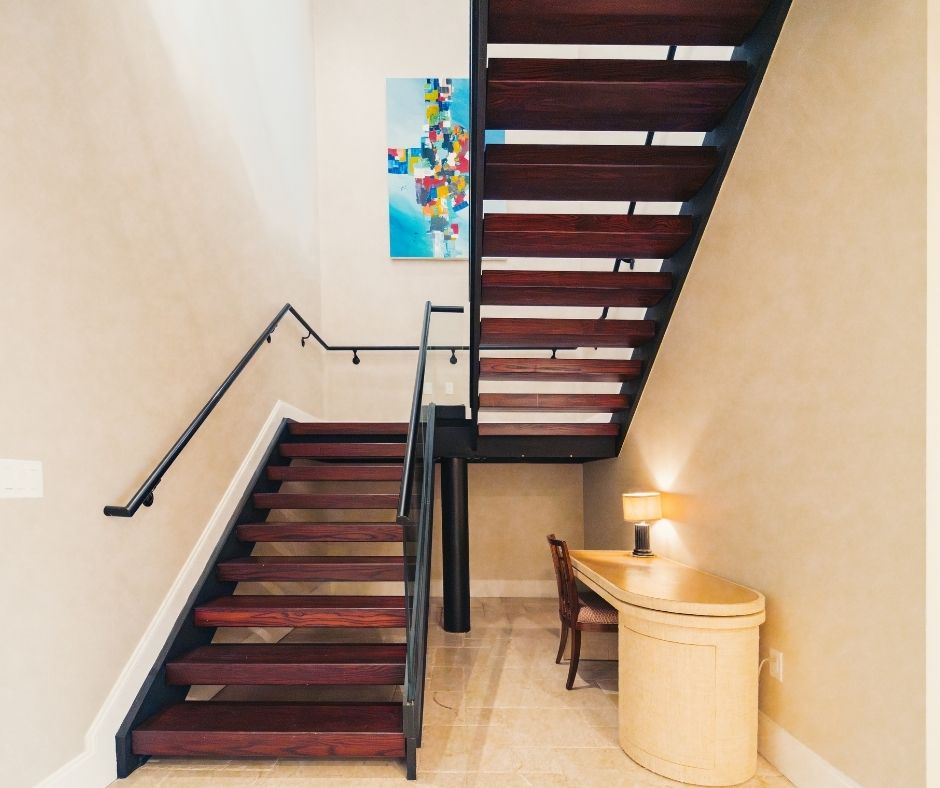
The photographs run through both floors of Unit 214, the kitchen, the bedrooms, the terraces on the corner, and the roof above them. The kitchen carries Viking appliances, a six-burner gas stove, a double oven, a microwave and a compactor among them, set against granite countertops and custom cabinetry. Floors are wood, stone and ceramic, ceiling fans turn in the living areas, the heating and cooling run in two zones, and the laundry is full size. None of this was built for a rental. It was built for one owner.
2,836 sq ft
8 Guests
3 Bedrooms
3.5 Baths
Every window here is green-tinted glass rated to 155 mph, with generator feeds behind them.
Windows on two elevations, north and east, and the light travels right around all day long.
Sound-rated walls and floor systems, and windows facing north and east on both floors here.
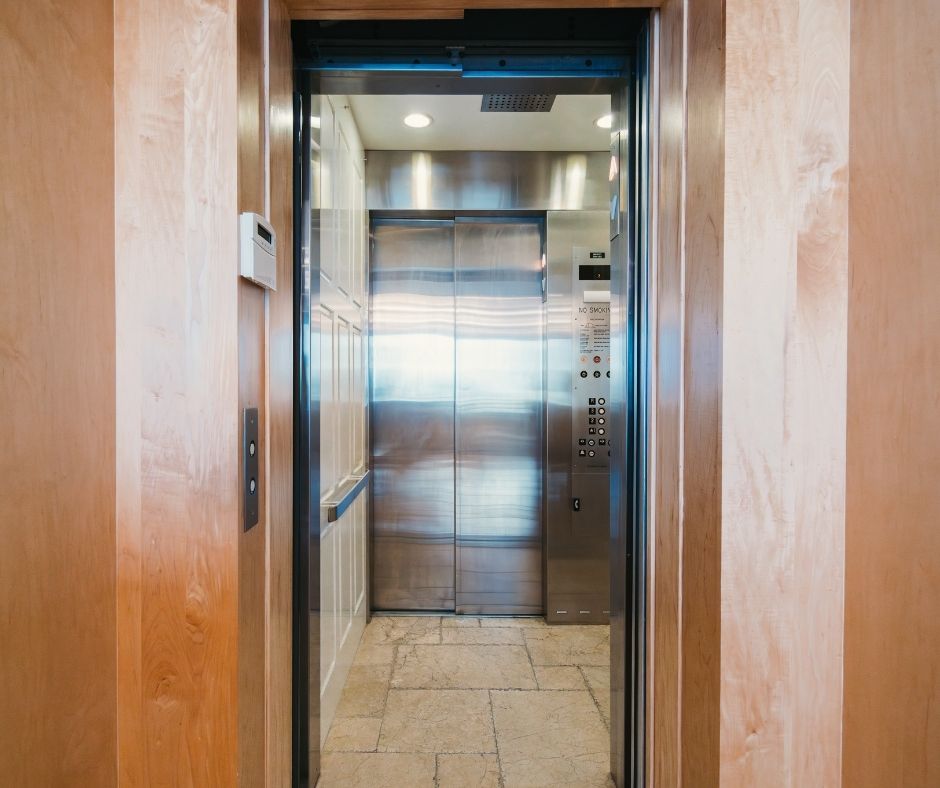
You park inside the gated garage and step into an elevator that serves this home alone. It runs from your parking space up through both floors and on to the roof garden above. There is no lobby to cross and no hallway to share. Deeded parking comes with this residence, inside a structure that meets its own parking requirement, so the grounds outside stay lawn and gardens.
Steamplant is nineteen private residences in the island’s former power station, twelve let by the month or the year. No front desk, no nightly stay, and a minimum stay of twenty-eight days.
Check-in is by private appointment. Prior to your arrival, you’ll receive personalized instructions, keyless access information, and on-site guidance from our property manager.
Yes. Each unit includes 2 parking spaces in a private garage with secure, gated access. Additional nearby parking is available for guests upon request.
The even-numbered residences face north, over the working harbor and the boats. The odd-numbered ones face south, over the gardens and tin roofs of Old Town, with fourteen-foot living room ceilings and skylights over the stairwell.
Neither is better. Tell us your dates and what matters more to you, and we will do the narrowing. Every reservation is handled personally here, by the month or by the year.