Ground broken in June 1951, generating by December 1952, and homes since 2008.
Designed for Coastal Living and Entertaining
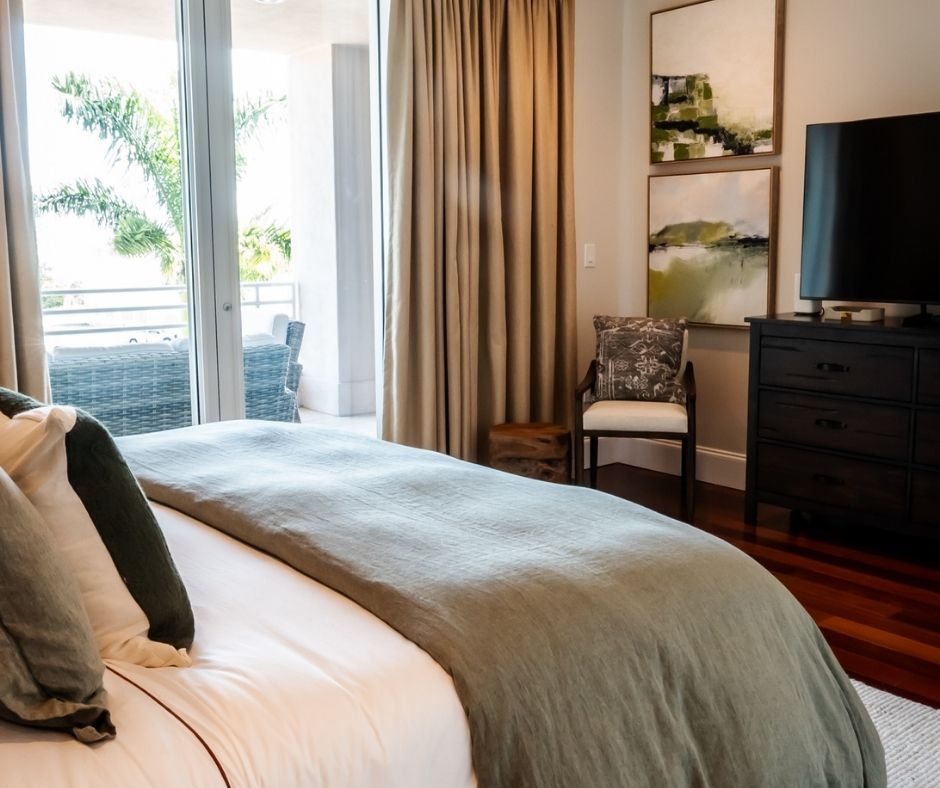
Welcome to Unit 208, a bright and airy two-story luxury residence offering 2,607 square feet of elevated island living. Overlooking the Coast Guard Cutter base, harbor waters, and the historically rich maritime channels once used by the Navy, this 3-bedroom, 3.5-bath home blends timeless design with sweeping water views and private comforts.
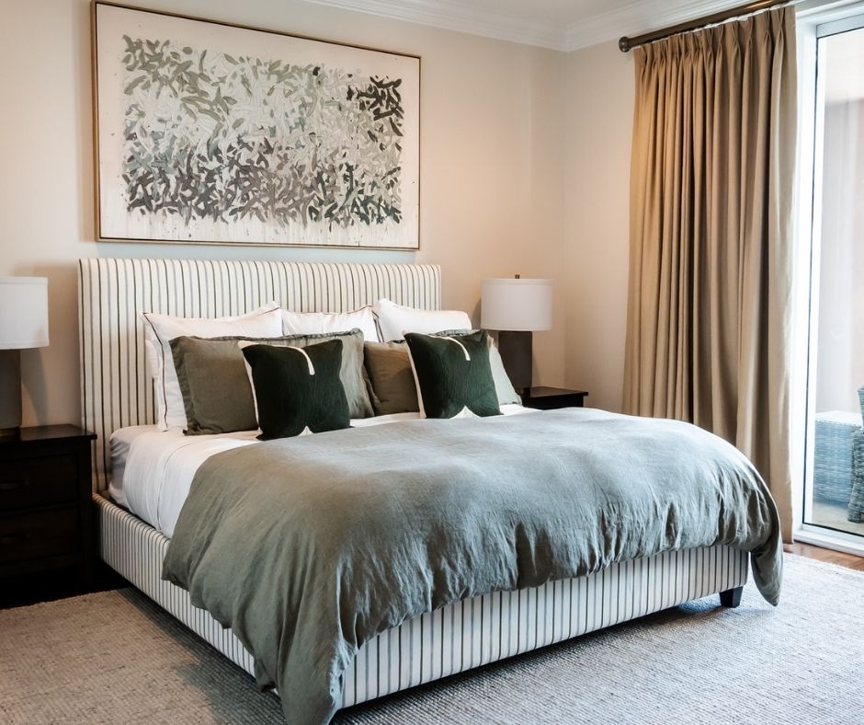
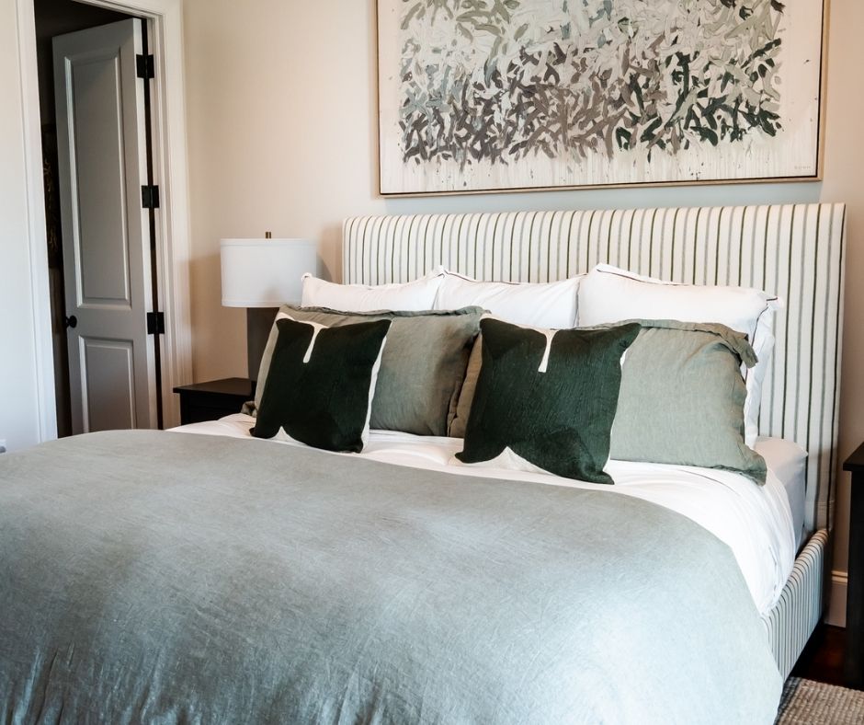
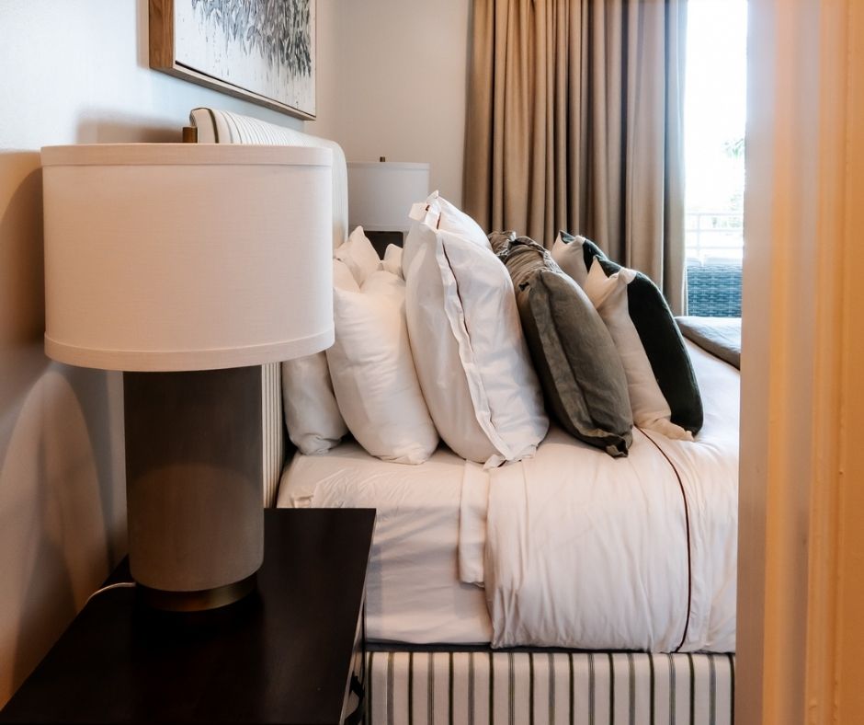
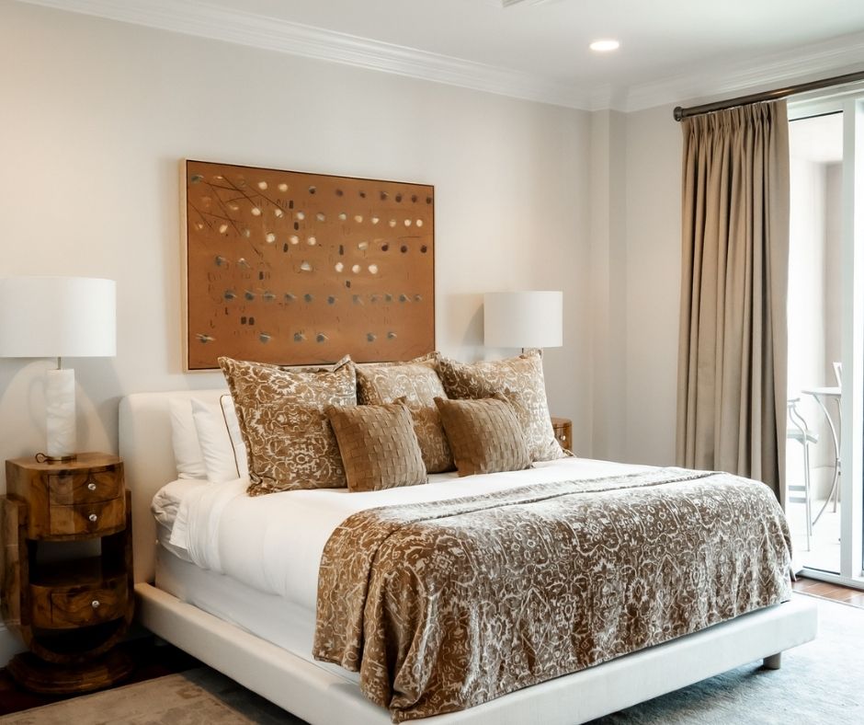
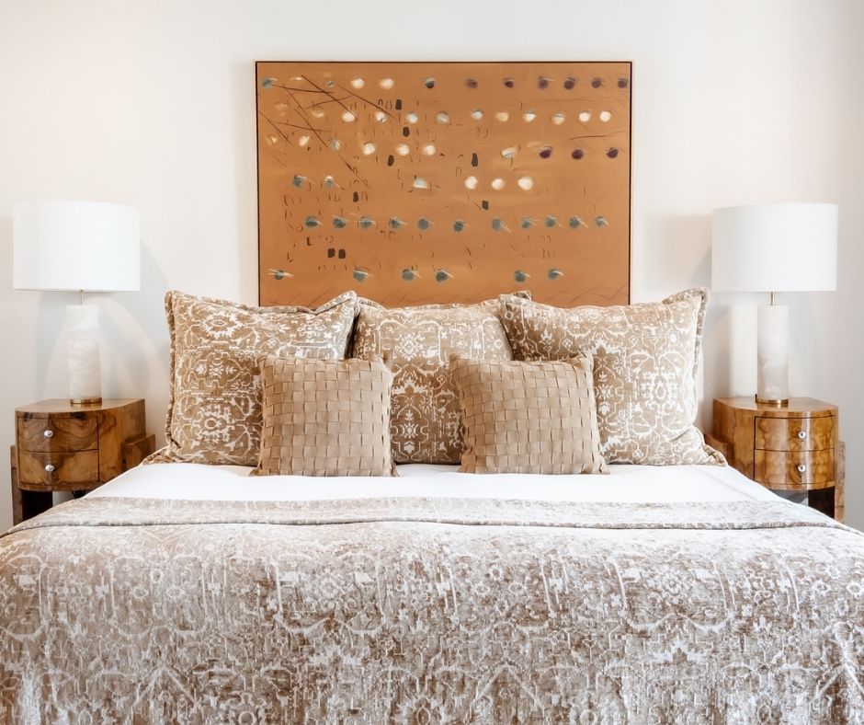
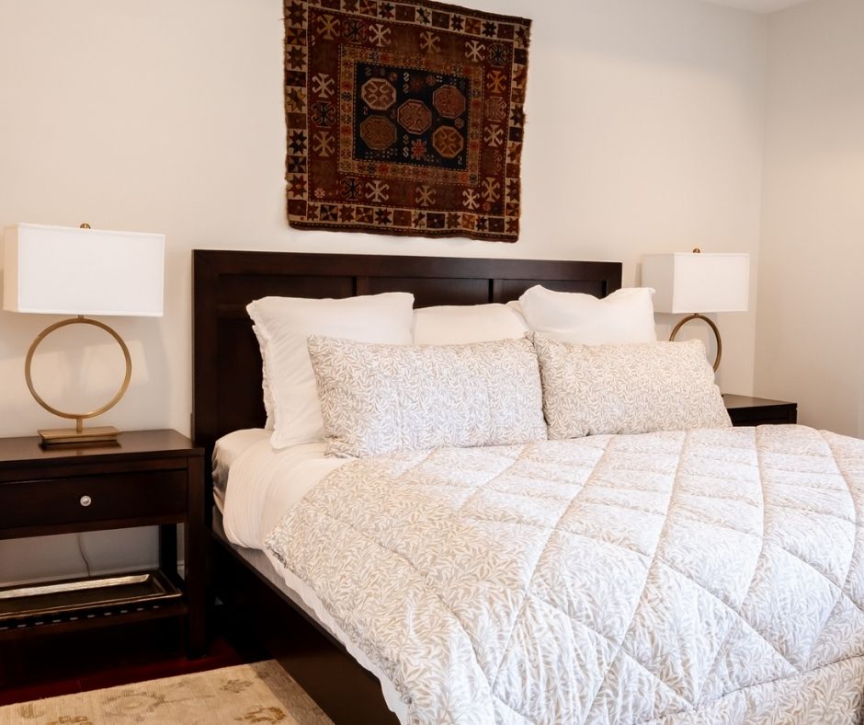
Ideal for families, couples, or extended-stay guests, Unit 208 comfortably sleeps up to 8 guests with 2 king beds, 2 twin beds, and a sleeper sofa. As one of the pet-friendly units at Steamplant, your four-legged companions are also welcome to join the Key West experience.
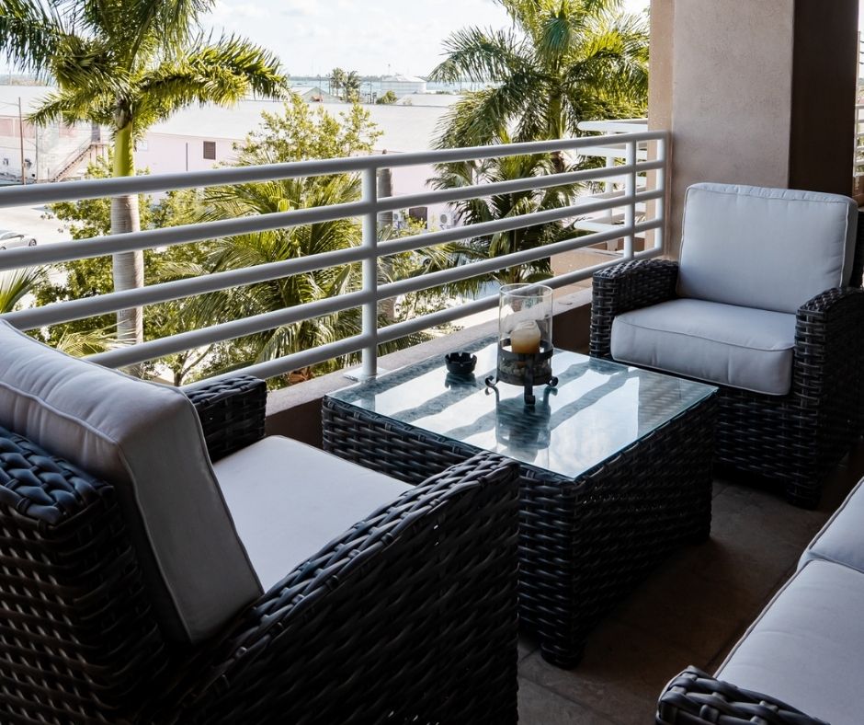
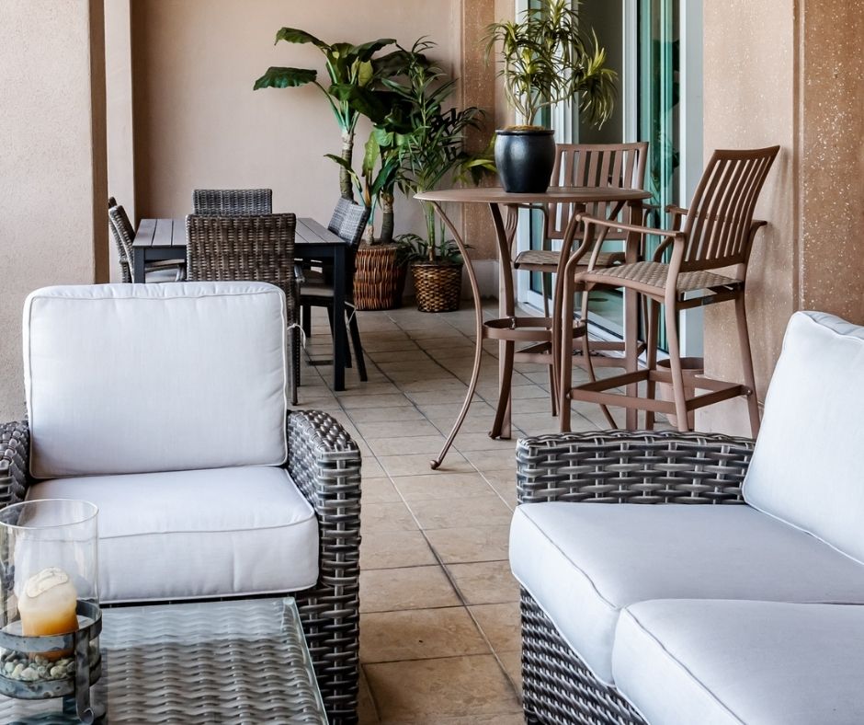
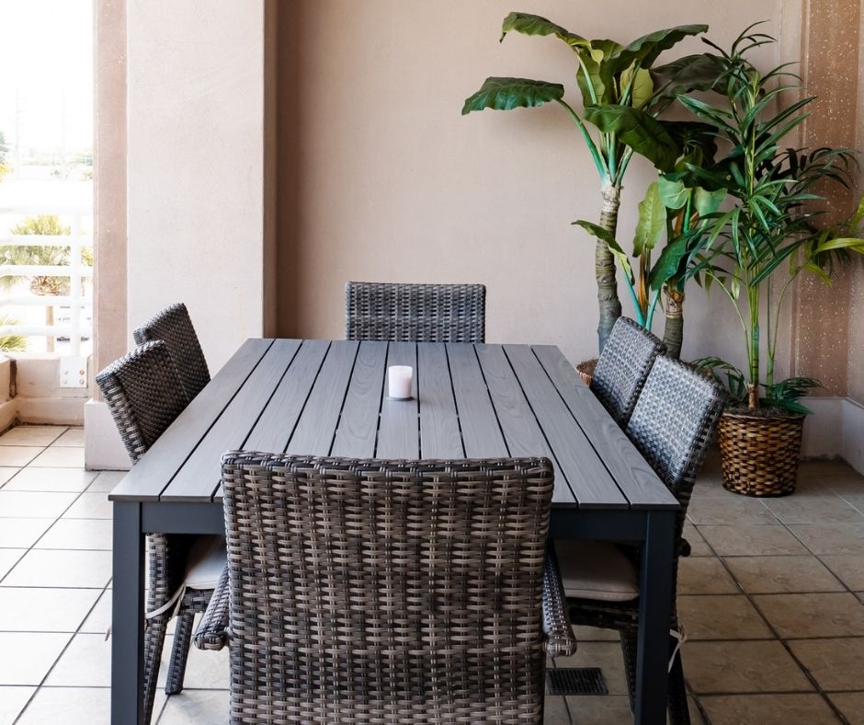
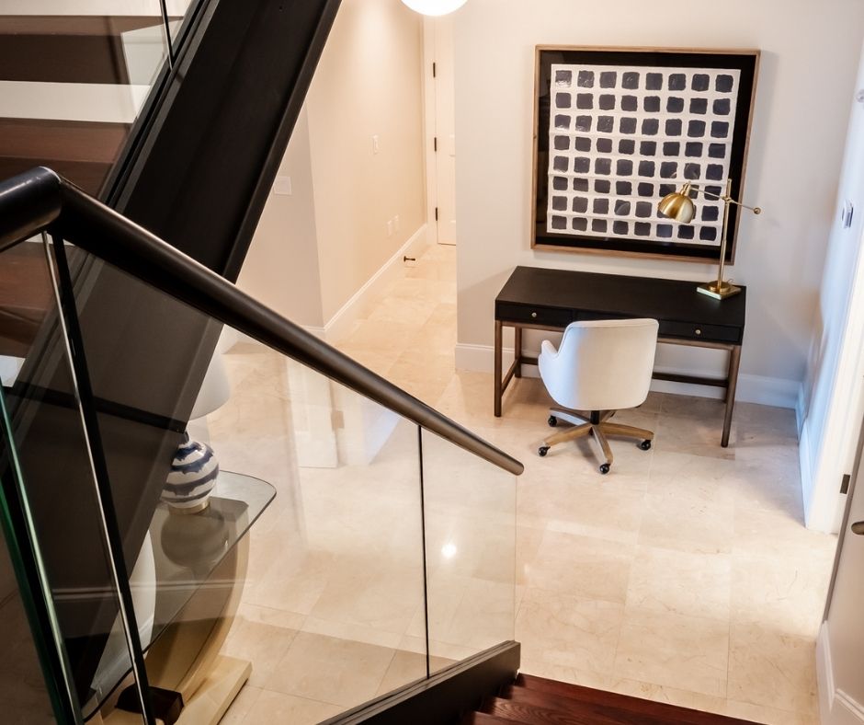
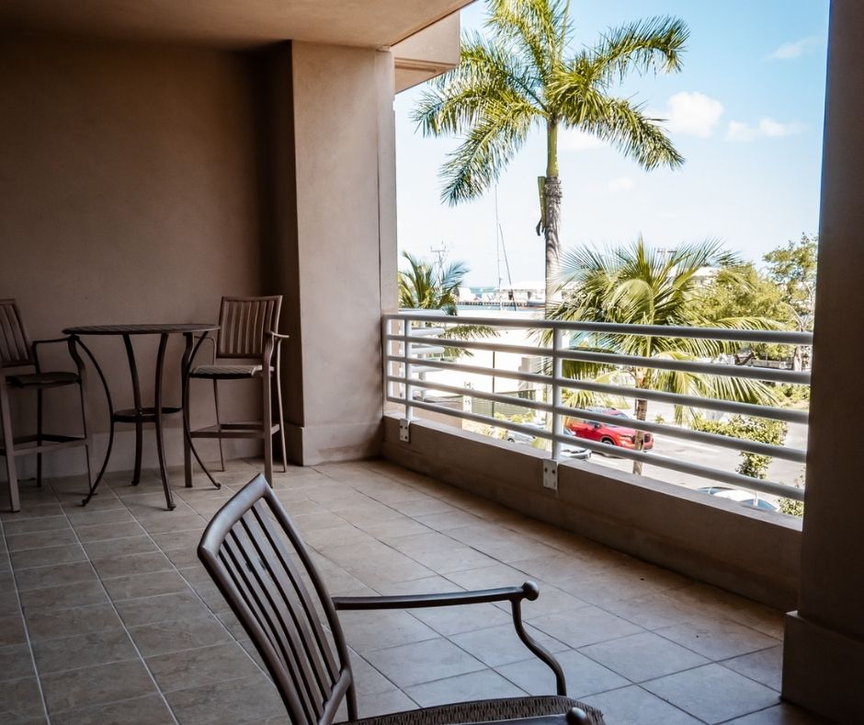
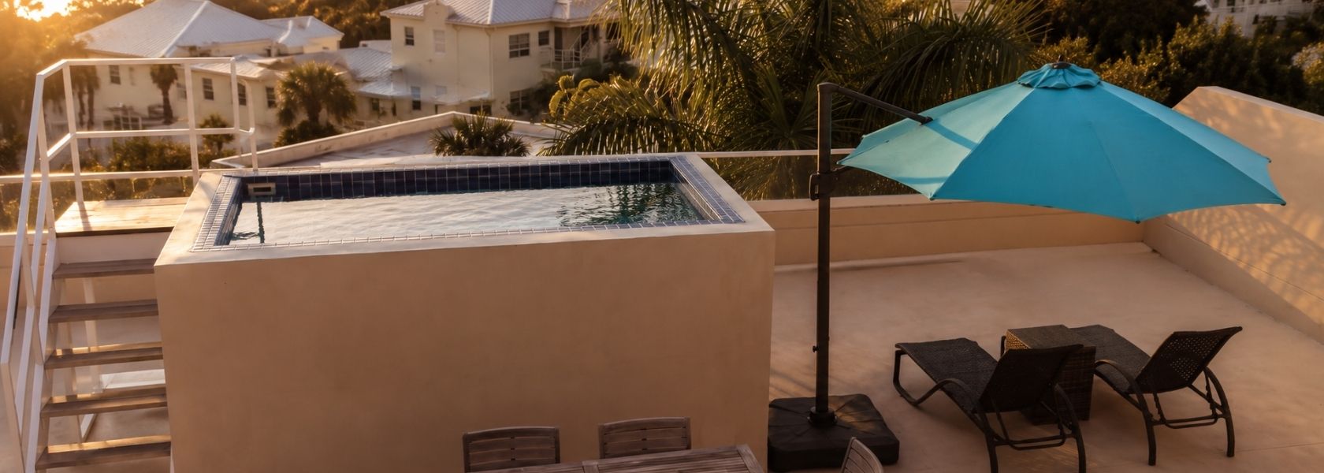
This unit faces north across Man of War Harbor, two floors of it, with ceilings of at least ten feet throughout and balconies on both levels out over the water. Terraces run 760 square feet across the two floors, and above them a 636 square foot rooftop holds a plunge pool, a garden and a gas grill on it.
2,607 sq ft
8 Guests
3 Bedrooms
3.5 Baths
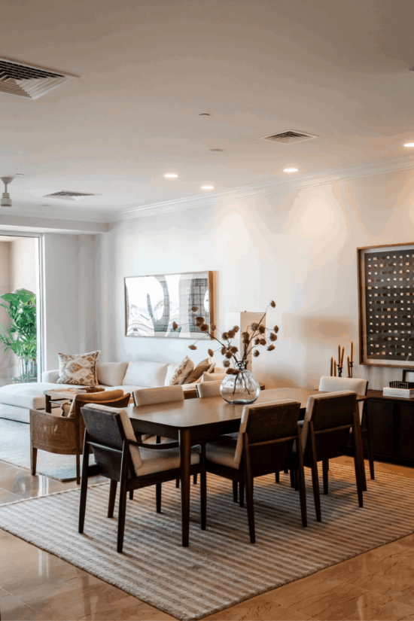
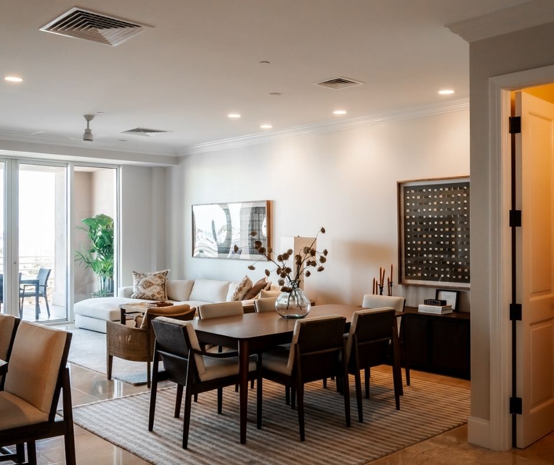
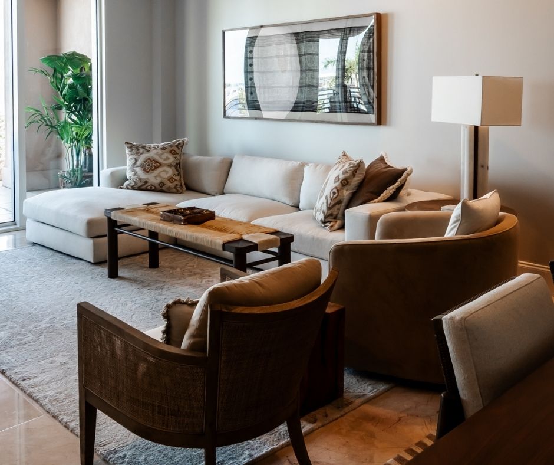
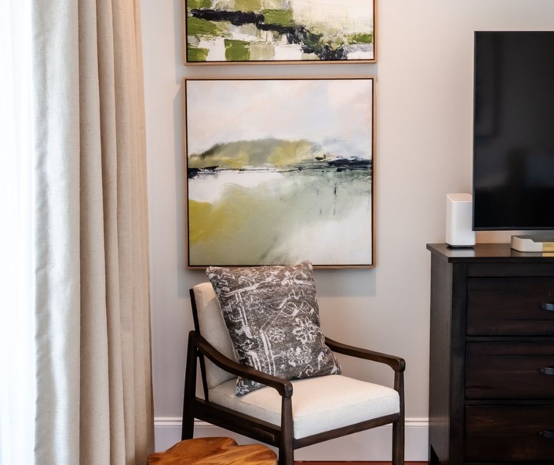
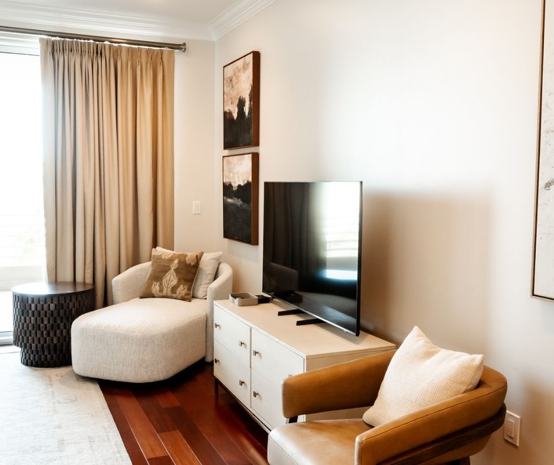
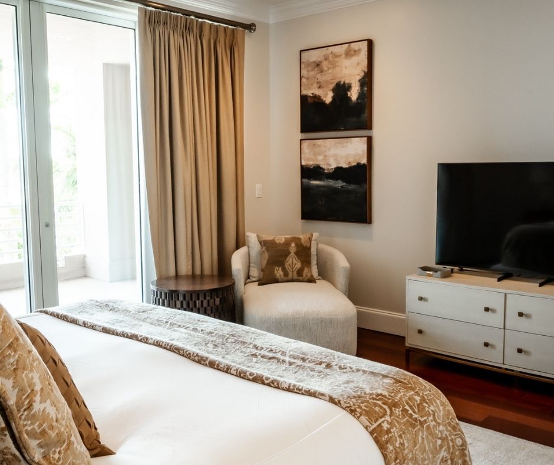
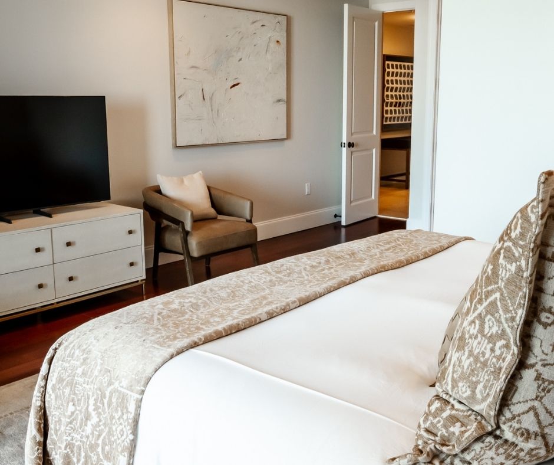
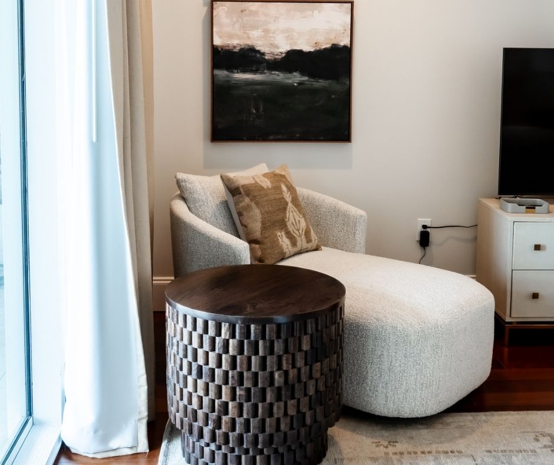
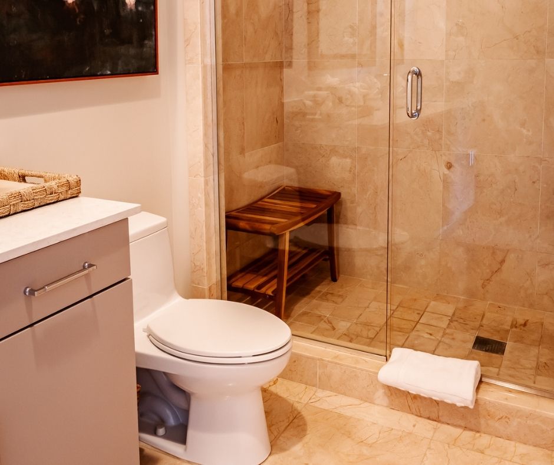
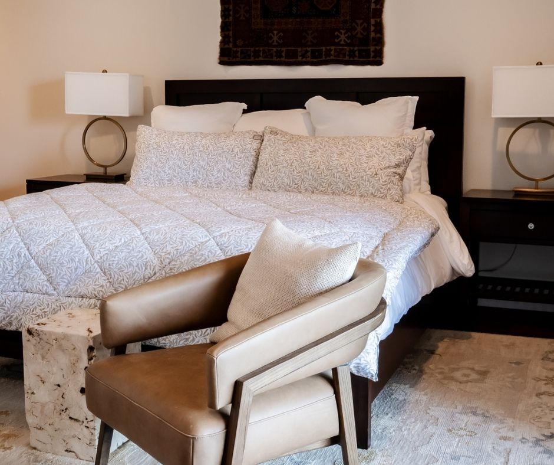
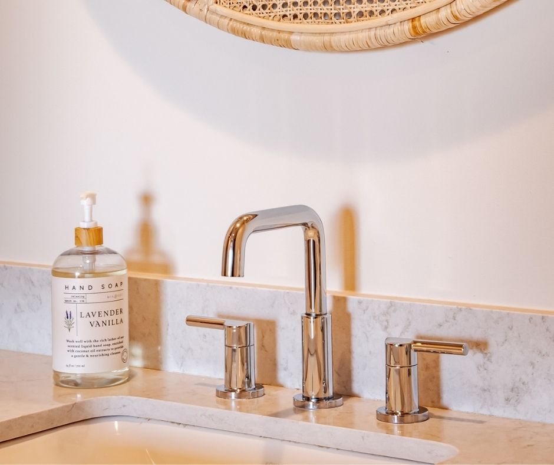
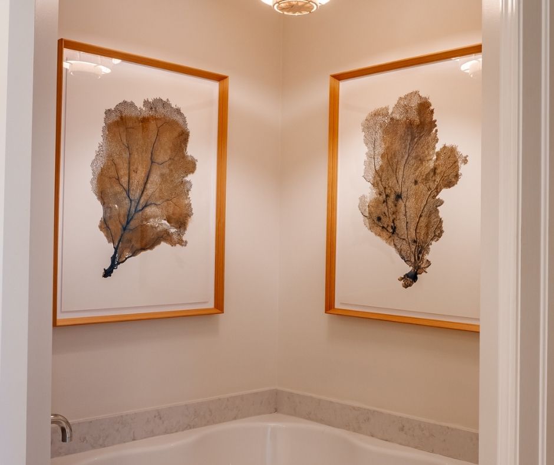
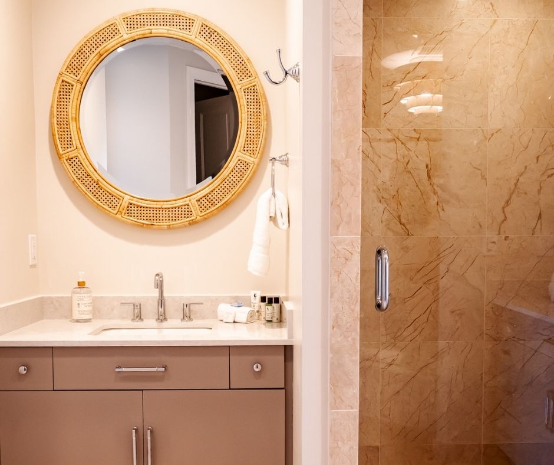
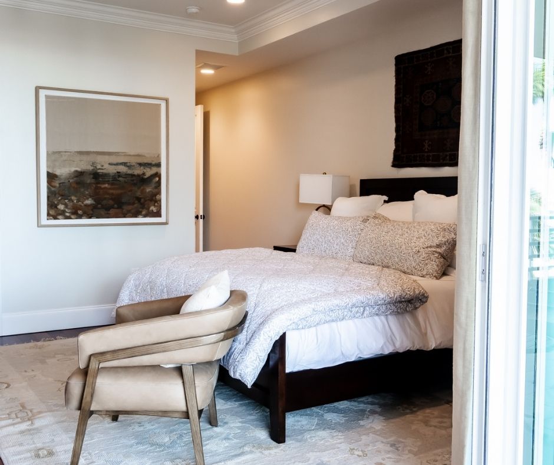
Every space here as it stands, with nothing arranged for the camera at all.
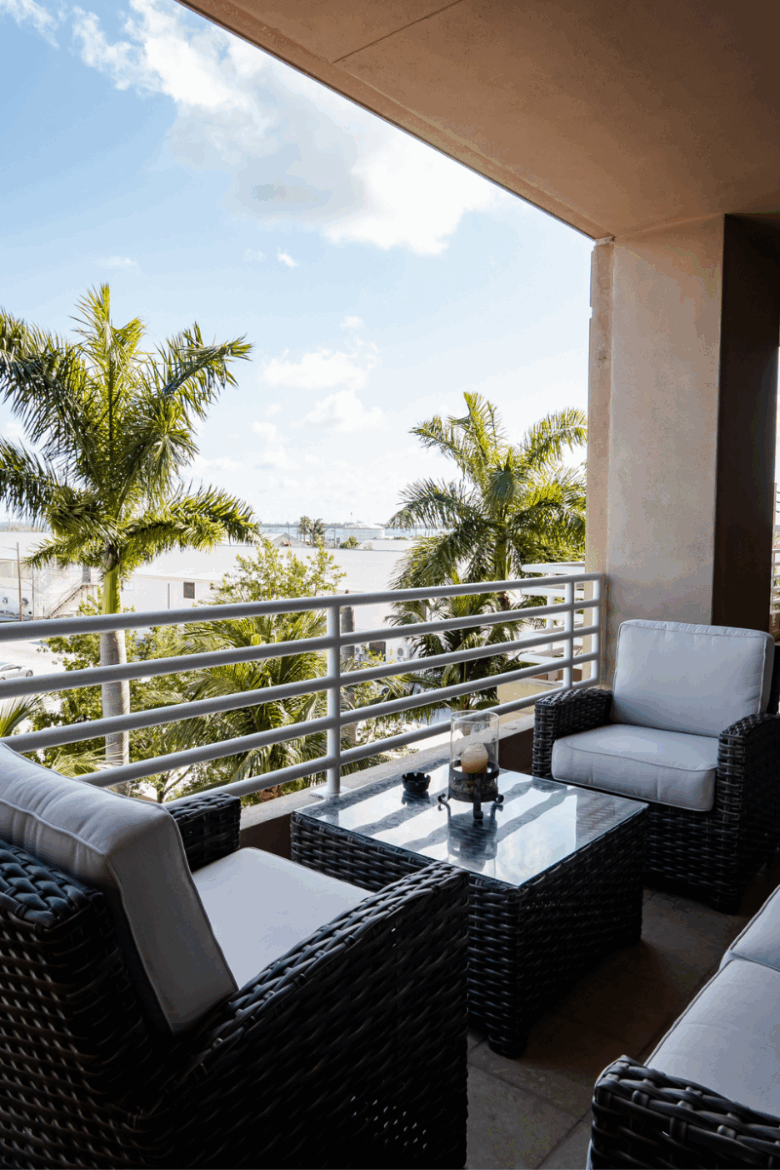
Facing north over the working harbor, the boats below, the old cutter base along the shore.
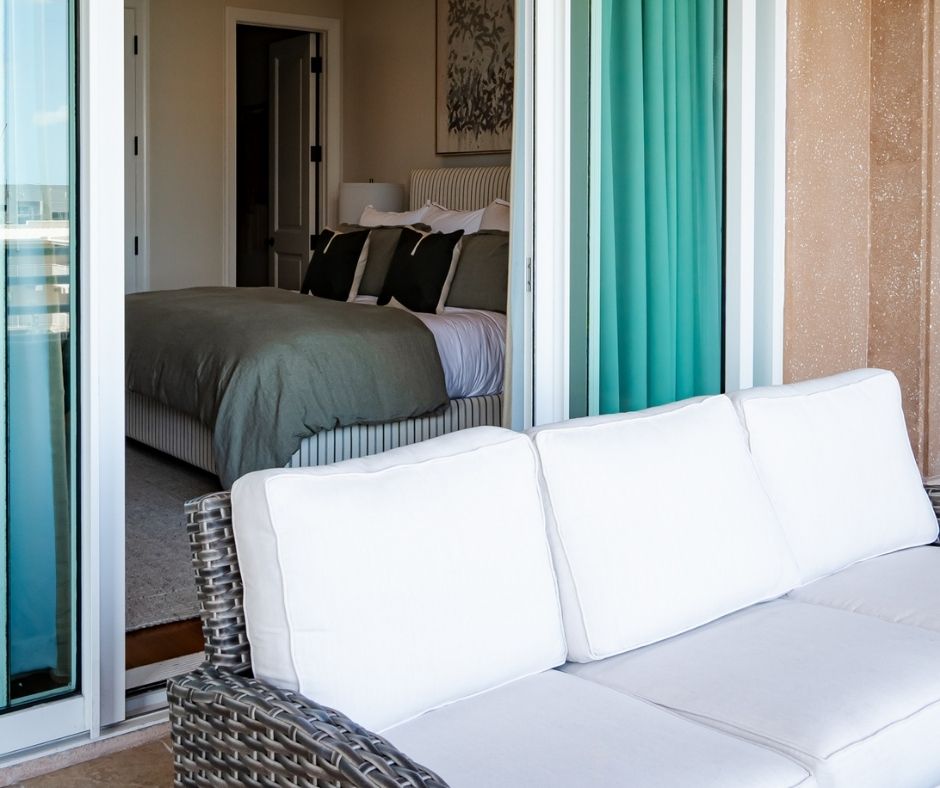
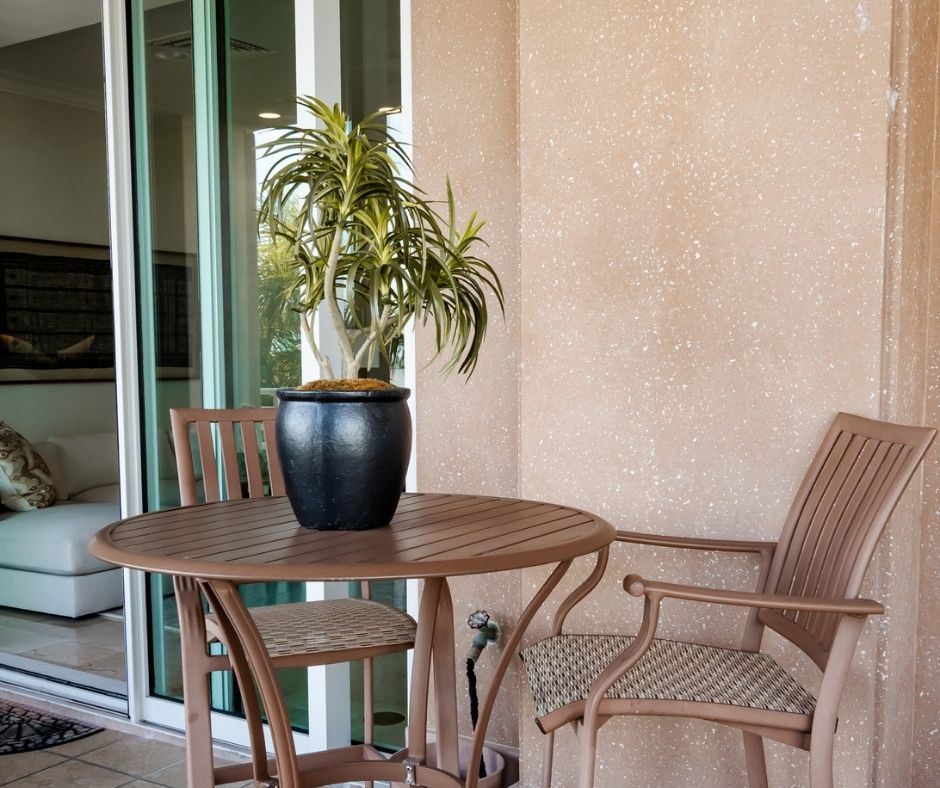
Balconies on both floors over the water, and more terrace than any other home facing north.
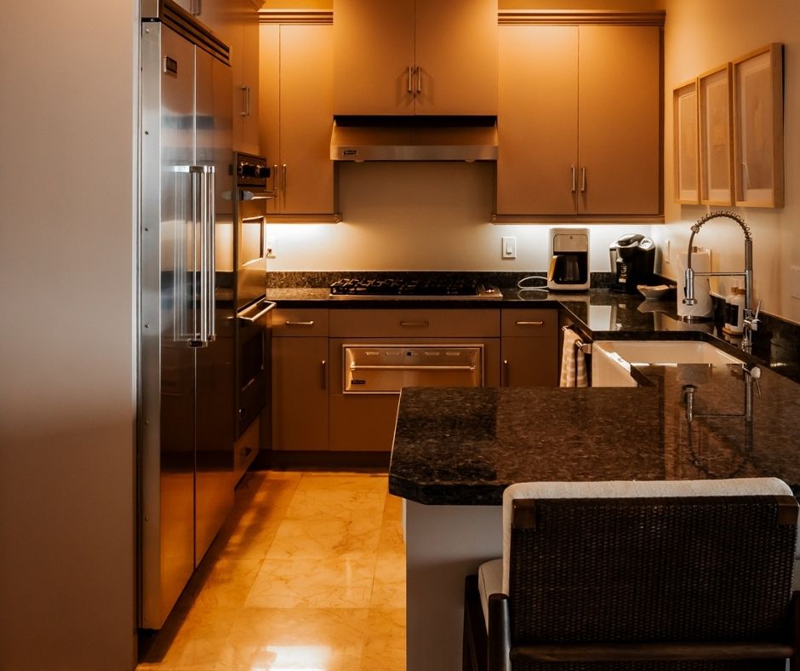
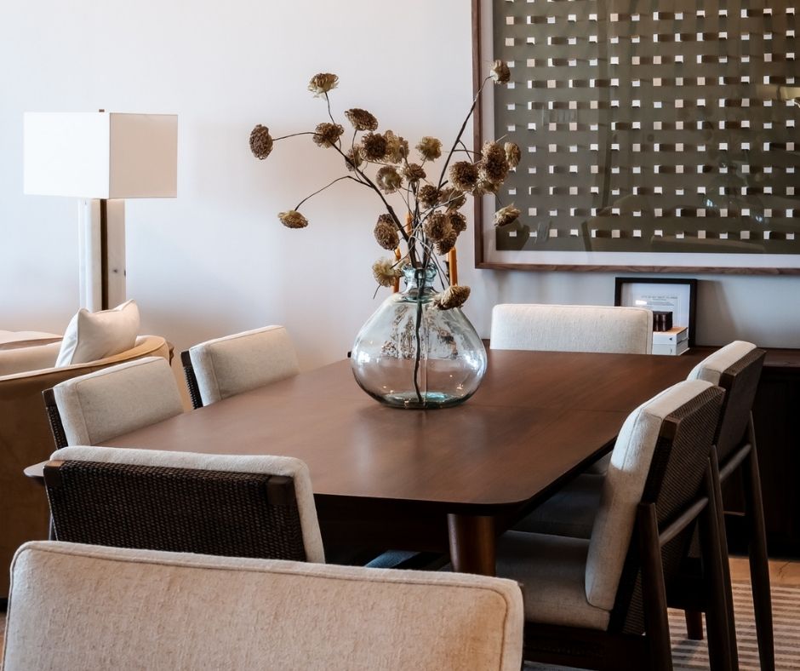
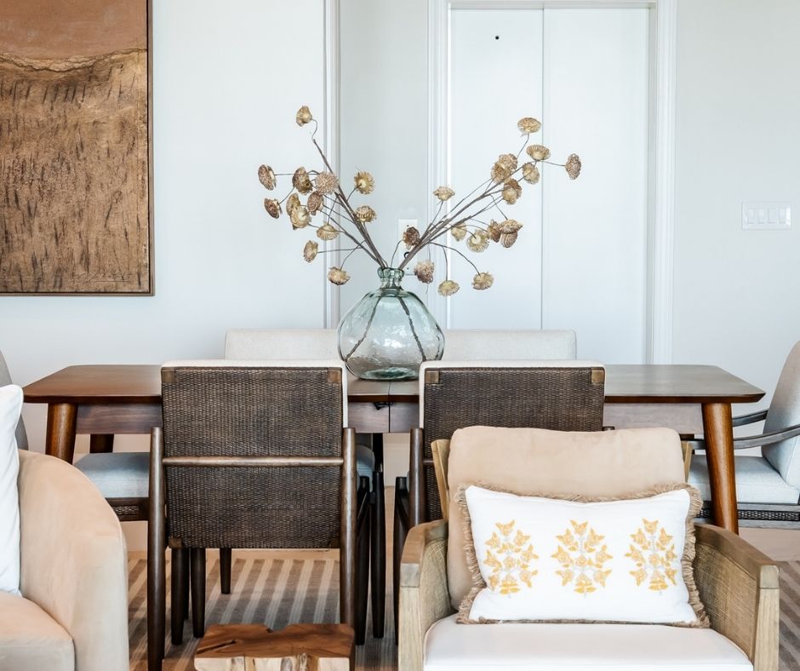
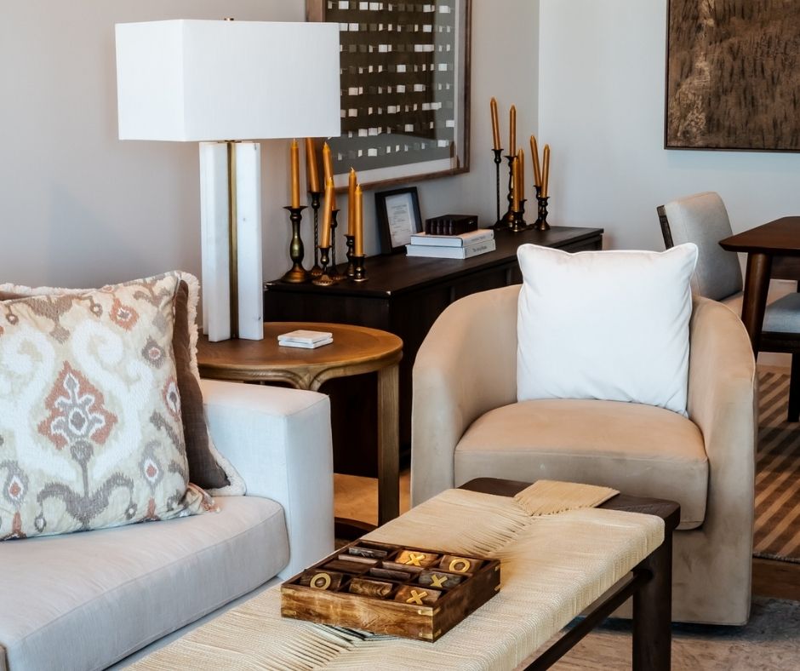
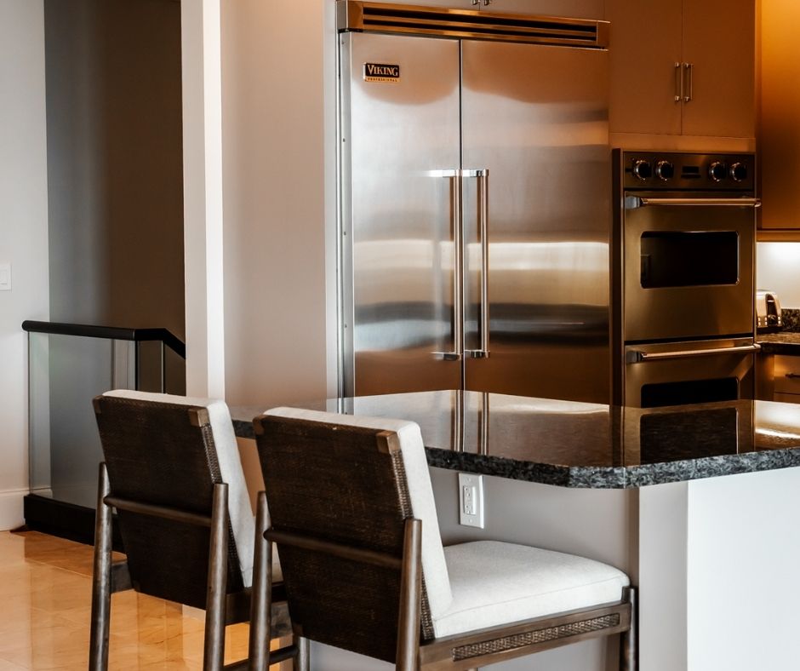
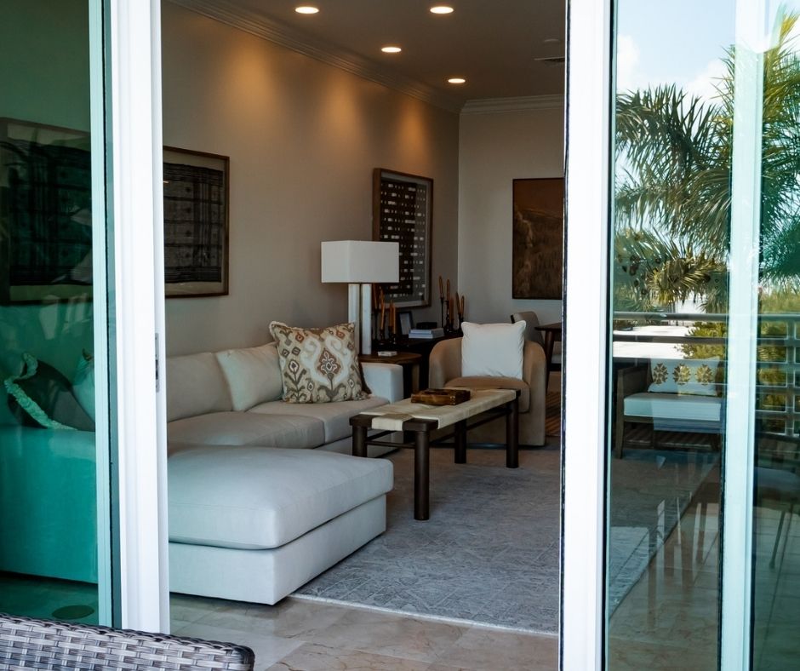
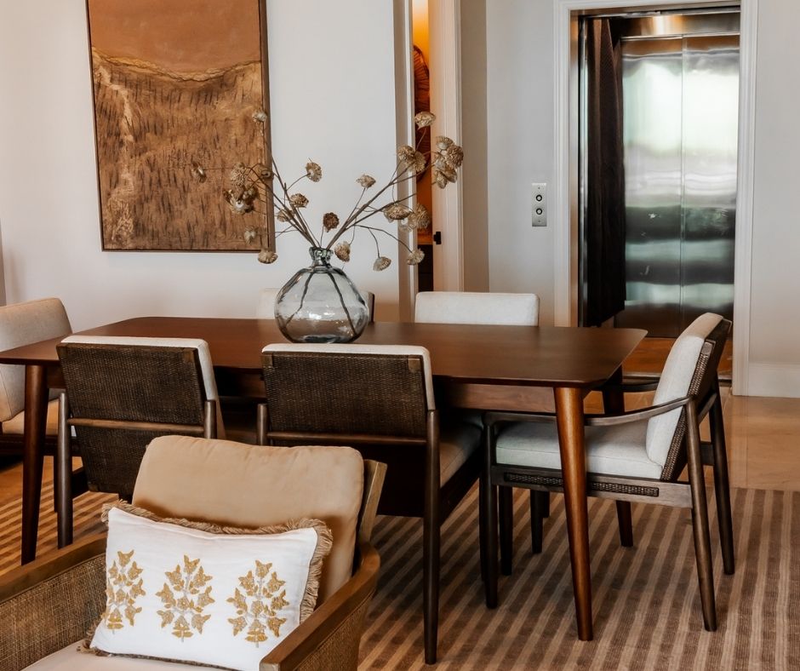
Inside, the living and dining areas open out beneath ceilings of at least ten feet, with balconies on both levels over the water. The kitchen is built for actual cooking, with Viking appliances, granite counters, a gas range, and custom cabinetry. Sound-rated walls and floors sit between this home and the next, so the quiet holds through the day and onto the terraces too.
One month, and no less. We lease by the month and by the year rather than by the night, which is what lets a residence feel like a home. Most guests here are seasonal residents, remote workers, or people between houses, and many renew.
How is the rate for 208 quoted?
From $14,000 a month, plus tax and a cleaning fee. January through March and November through December are high season and priced higher. Every reservation is arranged personally rather than through a booking engine, so do ask us.
Is Unit 208 fine with a dog too?
Yes, in all twelve residences, with no restricted list and no exceptions at all. Pets are part of why people take a month here rather than a week, and part of why many of them come back to the same residence each season.
Do I park below the residence?
Inside the gated garage on Level One, in spaces deeded to this residence. From there you step into an elevator that serves only Unit 208 and rides through both floors to the rooftop. Ask us and we will confirm the count.
Is the terrace bigger here?
760 square feet, the most of any north-facing residence, split across balconies on both floors and running out over the harbor. Above them a 636 square foot rooftop carries a plunge pool, a garden and a gas grill of its own.
What comes with the residence?
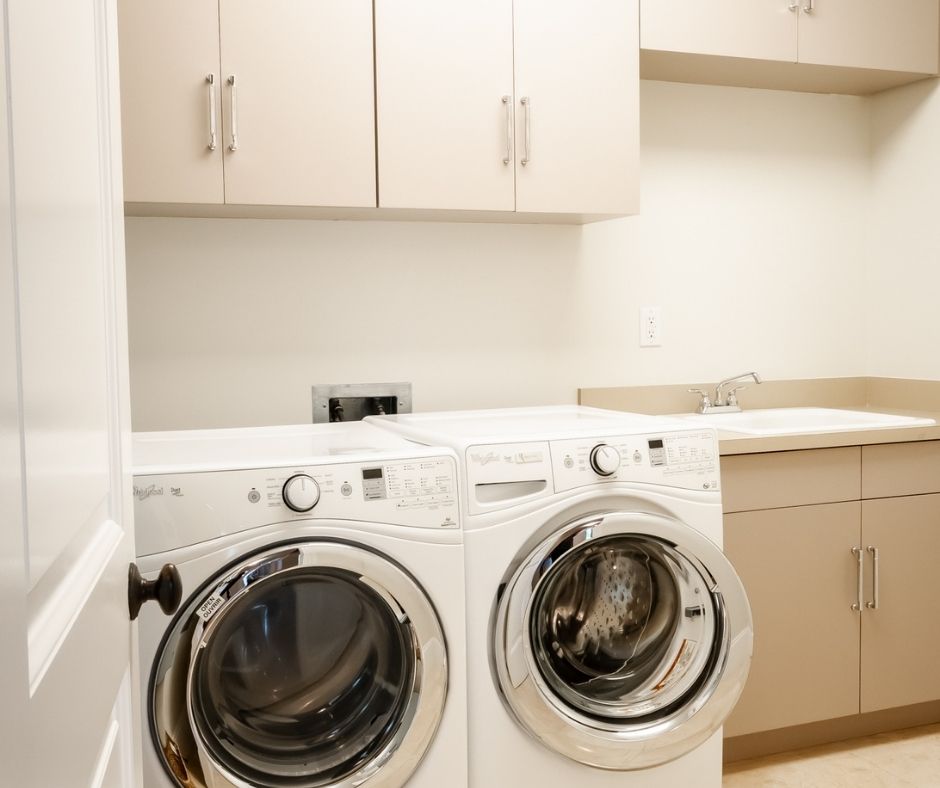
Furnished and ready for a month. Viking appliances, granite counters, linens, a full-size washer and dryer, high-speed WiFi, cable and a smart TV, ceiling fans, two-zone air conditioning. Bring clothes and what you cook with.
The even-numbered residences face north, over the working harbor and the boats. The odd-numbered ones face south, over the gardens and tin roofs of Old Town, with fourteen-foot living room ceilings and skylights over the stairwell.
Neither is better. Tell us your dates and what matters more to you, and we will do the narrowing. Every reservation is handled personally here, by the month or by the year.